900 Whalers Way, Fort Collins, CO 80525
- 4 beds |
- 4 baths |
- 2,745 sqft
 Single-Family Home
  Built in 1983
  7,841sqft lot
 2 car garage
  $242/sqft
  Listed 3 days ago
Property Description
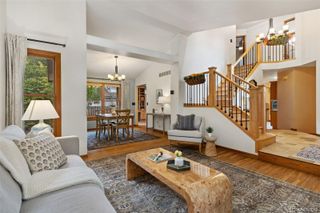
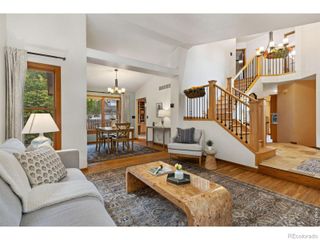
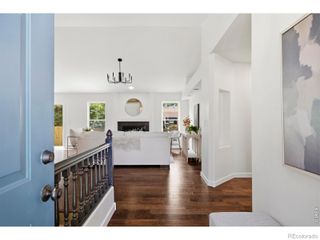
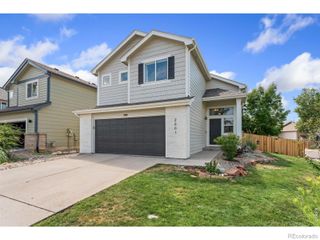
Character, smart construction & a location buyers love! Custom-built in 1983, this well-cared-for Whalers Cove home offers 2,745 finished sq ft, flexible living space, and thoughtful features you simply don't find in most homes. The two-story layout provides comfortable main-level living areas and three upstairs bedrooms, including a primary ensuite and laundry! The approximately 75% finished basement expands the possibilities with a recreation room, additional bedroom, full bath, and abundant storage.This home was thoughtfully constructed with energy-conscious living in mind. Built with 6-inch exterior walls (which allow for significantly more insulation than standard 4-inch walls) that save energy and improve comfort. Other highlights include a distinctive Trombe Wall featuring passive-solar design, solar panels with no solar lease or payment, plus 220-volt garage service for EV charging. Outside, both front and back yards are tastefully xeriscaped for low-water maintenance, with an existing sprinkler system for added flexibility.Lovingly maintained by its original owners, this home offers the perfect opportunity to enjoy its solid construction and character while adding your own personal touches over time. Close to schools, shopping, and biking trails, this is a unique Fort Collins opportunity with space, personality, energy-conscious features, and plenty of potential to make it your own!
- Listing Status:
- Active
- Date Added:
- October 1, 2026
- Data Last Updated:
- October 5, 2026 at 12:07AM
- Listing Office:
- West and Main Homes : 9709880674
- Listing Agent:
- Liz Barnez :
- Contact:
- 9709880674
- MLS ID:
- IR1069821

- Other Structures: Patio
- Roofing: Composition
- Windows: Window Coverings
- General: Wood FrameTwo
- HOA Amenities: Reserve Fund1513.0Annually
- Originating MLS: IRES
- School District: Poudre R-1
- County: Larimer
- Zoning: RLR1036947
- Utilities: Electricity AvailableInternet Access (Wired)Natural Gas Available
- Water: Public
- Sewer: Public Sewer
- Source: IRES
This listing courtesy of Liz Barnez , West and Main Homes
Monthly Payment
- Principal & Interest $
- Property Taxes $
- Home Insurance $
- VA Funding Fee $

 New - 2 days ago