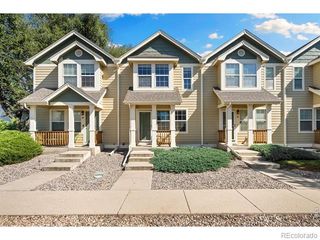
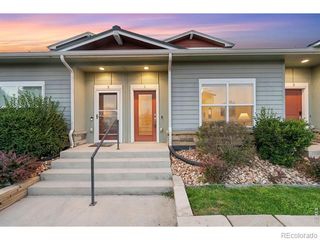
960 Nettle Lane, Fort Collins, CO 80524
- 3 beds |
- 3 baths |
- 1,442 sqft
 Town Home
  Built in 2026
  —— sqft lot
  2 car garage
  $291/sqft
  Listed 1 month ago
Property Description
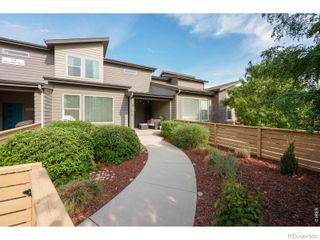
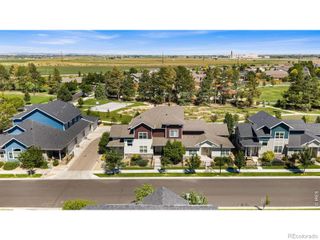
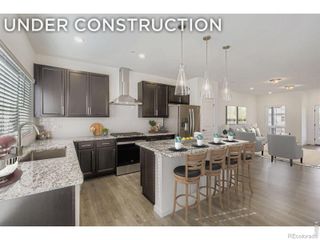
Discover the exceptional comfort and thoughtful design of 960 Nettle Ln., a beautifully crafted two-story townhome offering 3 bedrooms, 2.5 bathrooms, and a spacious attached 2-car garage. Designed with both style and functionality in mind, this home features an open-concept layout that's perfect for everyday living and effortless entertaining. The heart of the home is the well-appointed kitchen, showcasing elegant maple soft-close cabinetry, sleek quartz countertops, undermount sinks, and modern finishes that create a bright, timeless look. The expansive great room flows seamlessly into the dining and kitchen areas, providing the ideal space to gather with family and friends. A convenient powder bath completes the main level. Upstairs, the private owner's suite offers a spacious retreat with a walk-in closet and an en-suite bathroom. Two additional bedrooms, a full bathroom, and an upstairs laundry room provide comfort and convenience for family members or guests. Additional features include a whole-house crawl space for added storage and accessibility, quality craftsmanship throughout, and a low-maintenance lifestyle in one of Fort Collins' most desirable locations. Located just minutes from Downtown Fort Collins. Home is ready for move-in
- Listing Status:
- Active
- Date Added:
- September 2, 2026
- Data Last Updated:
- October 5, 2026 at 7:08AM
- Listing Office:
- RE/MAX Alliance-FTC South : 9702263990
- Listing Agent:
- Ryan Livingston :
- Contact:
- 9702263990
- MLS ID:
- IR1067751

- Style: Contemporary
- Other Structures: Patio
- Parking: Oversized Door
- Roofing: Composition
- Windows: Double Pane Windows
- General: Wood FrameTwo
- HOA Amenities: ParkTrail(s)Maintenance GroundsMaintenance StructureSnow Removal53.0Monthly
- Originating MLS: IRES
- School District: Poudre R-1
- County: Larimer
- Zoning: RESR1675762
- Fencing: Fenced
- Utilities: Electricity AvailableNatural Gas Available
- Water: Public
- Sewer: Public Sewer
- Source: IRES
This listing courtesy of Ryan Livingston , RE/MAX Alliance-FTC South
Monthly Payment
- Principal & Interest $
- Property Taxes $
- Home Insurance $
- VA Funding Fee $