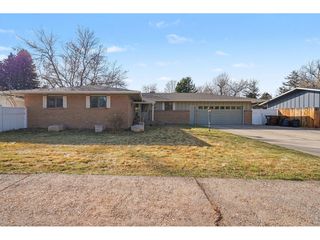
962 Campfire Dr, Fort Collins, CO 80524
- 3 beds |
- 3 baths |
- 2,253 sqft
 Single-Family Home
  Built in 2023
  6,534sqft lot
 2 car garage
  $320/sqft
  Listed 9 days ago
Property Description
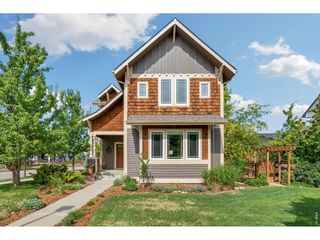
Welcome to 962 Campfire Drive in Fort Collins, CO, a newer 2023-built home in the Trail Head neighborhood offering the feel of new construction without the wait, unknowns, or hassle of building from scratch. While many nearby homes were built nearly 10 years earlier, this property stands out with a more modern floor plan, taller ceilings, upgraded finishes, and a fresh, move-in ready feel. Inside, you'll find an open main level with a bright living room, gas fireplace, large windows, and a dedicated front office or flex space. The kitchen is designed for everyday living and entertaining, featuring quartz countertops, a large center island, gas range, pantry storage, soft-close cabinetry, and thoughtful pull-out cabinet features. Upstairs, the spacious primary suite includes mountain views, a walk-in closet, and direct attached access to the laundry room for added convenience. Two additional bedrooms, multiple linen closets, and smart storage areas give the second level a practical and comfortable layout. The east-facing deck overlooks open space, a greenbelt, and mature trees, creating a more private backyard setting than many homes in the area. The unfinished walk-out basement offers room to expand with future bedrooms, a rec room, gym, guest suite, or additional living space. Additional features include a tankless water heater, high-efficiency furnace and A/C, radon mitigation system, EV charger, finished garage walls, completed landscaping, and no metro district. Located in northeast Fort Collins, this home offers quick access to Old Town Fort Collins, local trails, parks, schools, shopping, dining, and major commuter routes. If you're looking for a newer home in Fort Collins without taking on the uncertainty of new construction, 962 Campfire Drive delivers modern comfort, efficiency, and convenience in an established neighborhood.
- Listing Status:
- Pending
- Data Last Updated:
- May 30, 2026 at 11:24PM
- Listing Office:
- eXp Realty, LLC : cody@sourceofhome.com,970-528-0604
- Listing Agent:
- Cody Walker : 970-528-0604
- MLS ID:
- 7074038

- General: Eat-in KitchenWalk-In Closet(s)Kitchen Island
- Appliances: DishwasherRefrigeratorWasherDryerMicrowaveFire Alarm
- Basement: FullUnfinishedWalk-Out AccessSump Pump
- A/C: Central AirCeiling Fan(s)
- Heating: Forced Air
- Eco/Green Feature: WindowsHigh Efficiency Furnace
- General: Sprinkler System
- Other Structures: Deck
- Parking: Attached
- Roofing: Composition
- General: FrameTwo
- HOA Amenities: Park143.0Monthly
- Originating MLS: ires
- School District: Poudre
- County: Larimer
- Zoning: LMN
- Fencing: Fenced
- Utilities: Electricity Available
- Water: City
- Sewer: Public Sewer
- Source: ires
- Exclusions: Staging Materials
This listing courtesy of Cody Walker , eXp Realty, LLC
Monthly Payment
- Principal & Interest $
- Property Taxes $
- Home Insurance $
- VA Funding Fee $

 New - 1 day ago