964 Riparian Way, Fort Collins, CO 80524
- 5 beds |
- 6 baths |
- 5,292 sqft
 Single-Family Home
  Built in 2005
  3.04acre lot
 4 car garage
  $528/sqft
  Listed 3 months ago
Property Description
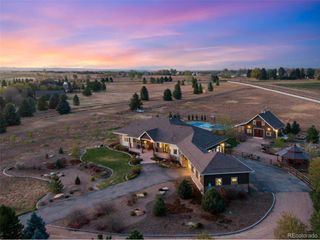
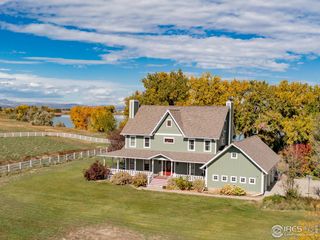
Welcome to 964 Riparian Court, a beautifully updated luxury residence set on just over 3 acres with mature landscaping, stunning outdoor spaces, and room to enjoy the Colorado lifestyle. This exceptional property features a resort-style pool, relaxing hot tub, fire pit, expansive patio areas, and a custom-built outdoor kitchen complete with a pizza oven creating the perfect setting for entertaining and outdoor dining. A beautiful garden area offers the perfect setting for any green thumb to create, grow, and enjoy. Inside, the home showcases a beautifully remodeled kitchen, thoughtfully designed for both functionality and style, along with freshly repainted main-level living spaces that create a bright and refreshed feel throughout. Spacious living areas and seamless indoor-outdoor flow make this home ideal for both everyday living and entertaining. Mature trees and lush landscaping provide privacy and a serene setting while still offering convenient access to nearby amenities, shopping, dining, and recreation.
- Listing Status:
- Active
- Data Last Updated:
- August 25, 2026 at 7:22AM
- Listing Office:
- Luxury Homes LLC : 9703915800
- Listing Agent:
- Melissa Maersk-Moller : 9703915800
- Contact:
- 9703915800
- MLS ID:
- 1059324

- General: Sprinkler SystemBalconyHot TubTennis Court(s)Oversized Garage
- Other Structures: DeckPatio
- Pool: Private
- Parking: Garage Door OpenerRV Access/ParkingAttached
- Roofing: Composition
- Windows: Window Coverings
- General: FrameTwo
- Road/Access: Priv Rd up to County Standards
- HOA Amenities: Hot TubPoolFitness Center1100.0Annually
- Originating MLS: ires
- School District: Poudre
- County: Larimer
- Zoning: FA1R1631312
- View: Mountain(s)HillsPlains ViewCity
- Fencing: Partial
- Utilities: Natural Gas AvailableCable AvailablePV REA
- Water: City
- Sewer: Public Sewer
- Source: ires
This listing courtesy of Melissa Maersk-Moller , Luxury Homes LLC
Monthly Payment
- Principal & Interest $
- Property Taxes $
- Home Insurance $
- VA Funding Fee $