15507 County Road 10, Fort Lupton, CO 80621
- 4 beds |
- 3 baths |
- 2,800 sqft
 Single-Family Home
  Built in 1998
  20.67acre lot
 2 car garage
  $446/sqft
  Listed 4 days ago
Property Description
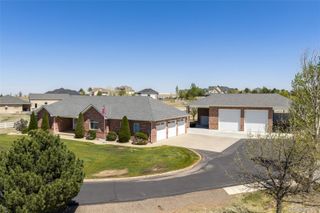
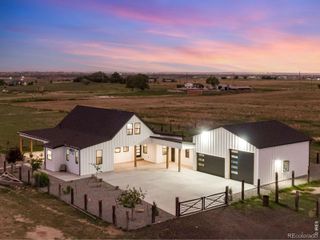
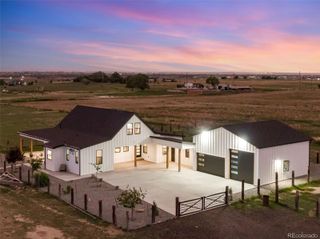
Spacious 20-Acre Country Retreat with Stunning Mountain Views Embrace the country lifestyle on this expansive 20-acre property, defined by sweeping mountain views and vibrant sunsets. Step outside onto a welcoming partial wrap-around deck to soak in the serene surroundings and enjoy the peace of rural living. This well-maintained 4-bedroom, 3-bath home offers comfort and modern convenience: .Kitchen: Stainless steel appliances, gas convection oven/range, dishwasher, refrigerator, tile countertops with eating bar, tile flooring, and barstools included for the eating bar. .Interior Upgrades: New carpet installed in 2025; newer Champion windows (2010); newer roof (2023); furnace and AC unit (2023/2024); new leach field for septic (2024); new well pump (2013). Washer and dryer included. .Utilities: Water from well, septic system, and propane (1,000-gallon tank). Exterior & Outbuildings: .Large 40x80 insulated shop with 220V electrical, two 12x14 overhead doors, one 10x12 overhead door, and partial concrete floor. .Two 48-ft Connex buildings for additional storage .Lofting shed and extensive garden area with raised beds and drip irrigation system. .Wood wagon in front circle driway included. This property offers a rare combination of country living, functional outbuildings, and breathtaking views—perfect for those seeking space and privacy. Additional Info: Seller will retain oil, gas, and mineral rights.
- Listing Status:
- Active
- Data Last Updated:
- May 26, 2026 at 12:22PM
- Listing Office:
- Homeside Real Estate Solutions, LLC : 720-270-9083
- Listing Agent:
- Kellie Schulist : 303-659-1216
- MLS ID:
- 5694504

- General: BalconyGardenPrivate YardBath
- Style: Traditional
- Other Structures: DeckPatio
- Parking: Parking spaces: 2
- Roofing: Shingle
- General: OneConcrete Perimeter
- Road/Access: EasementPrivate RoadShared Drive
- Originating MLS: recolorado
- School District: Weld County RE-8
- County: Weld
- Zoning: A15862 S2NW4SE4 10 1 66 EXC W30' & E30' (1L)R6218986
- View: Mountain(s)Plains
- Fencing: None
- Current Use: AgriculturalLive/Work
- Utilities: Electricity AvailableElectricity ConnectedNatural Gas AvailableNatural Gas ConnectedPropane110V220 Volts
- Water: Well
- Sewer: Septic Tank
- Source: recolorado
- Ownership: Individual
- Exclusions: none known
This listing courtesy of Kellie Schulist , Homeside Real Estate Solutions, LLC
Monthly Payment
- Principal & Interest $
- Property Taxes $
- Home Insurance $
- VA Funding Fee $