1832 Chestnut St, Fort Lupton, CO 80621
- 3 beds |
- 2 baths |
- 1,072 sqft
 Single-Family Home
  Built in 1999
  6,098sqft lot
 2 car garage
  $401/sqft
  Listed 2 months ago
Property Description
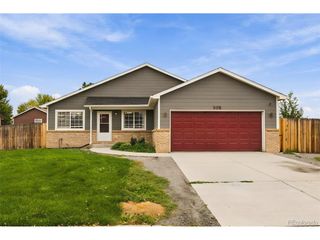
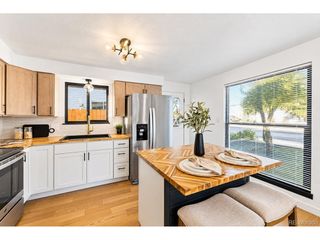
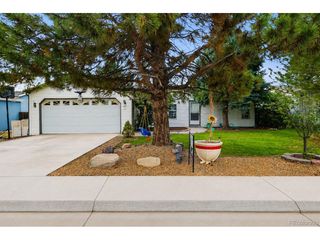
Welcome home to this beautifully maintained ranch-style home offering the ease of single-level living with no HOA! This move-in ready 3-bedroom, 2-bathroom home features a functional open layout designed for comfortable everyday living. The attached 2-car garage provides plenty of space for parking and storage, while the large powered shed in the backyard offers endless possibilities for a workshop, hobby space, or additional storage. Step outside to your own private backyard retreat complete with a spacious patio and included hot tub-perfect for entertaining, summer BBQs, or relaxing under the Colorado sky. The large yard offers plenty of room for pets, gardening, or outdoor activities while still providing a peaceful sense of privacy. Inside, you'll appreciate the move-in ready condition, and all kitchen appliances, plus the washer and dryer, are included, making your transition even easier. Whether you're a first-time homebuyer, looking to downsize, or simply searching for a low-maintenance home with exceptional outdoor living space, this property checks all the boxes. Conveniently located in Fort Lupton with easy access to local amenities and commuter routes, this is one you won't want to miss!
- Listing Status:
- Active
- Data Last Updated:
- October 5, 2026 at 7:21AM
- Listing Office:
- eXp Realty, LLC : emilywolferealco@gmail.com,303-521-9988
- Listing Agent:
- Emily Wolfe : 303-521-9988
- Contact:
- emilywolferealco@gmail.com,303-521-9988
- MLS ID:
- 8507070

- General: Hot Tub
- Other Structures: Patio
- Parking: Attached
- Roofing: Composition
- General: FrameOne
- Originating MLS: ires
- School District: Weld County RE-8
- County: Weld
- Fencing: Fenced
- Water: City
- Sewer: Public Sewer
- Source: ires
- Exclusions: Seller's personal property and any staging items.
This listing courtesy of Emily Wolfe , eXp Realty, LLC
Monthly Payment
- Principal & Interest $
- Property Taxes $
- Home Insurance $
- VA Funding Fee $