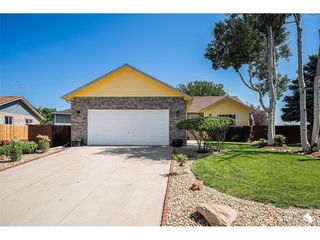
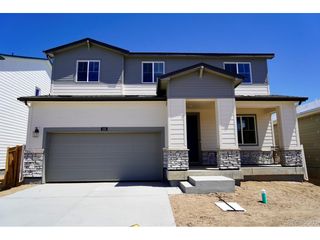
1900 Wagonwheel Dr, Fort Lupton, CO 80621
- 4 beds |
- 3 baths |
- 2,836 sqft
 Single-Family Home
  Built in 2020
  10,454sqft lot
 3 car garage
  $194/sqft
  Listed 1 month ago
Property Description
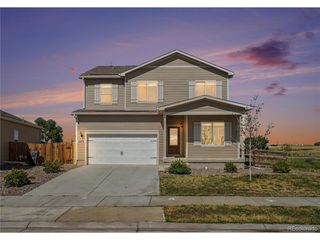
Golf Course Community at an affordable Price ! This Wonderful 4 bedroom 2-story home on a culd de sac and backing to the golf course, with a 10,000+ sq foot spacious back yard space! Huge walk in closet from Master Suite, **Upstairs loft area **for extra family room -flex space. Steel spindles on staircase, Large Utility room located upstairs with folding area. Upgraded Lighting and Fans. Beautifully landscaped with solar lights, and a dog run . Covered Patio area included . Many upgrades including 2 furnaces and 2 air conditioning units. 3 car garage, **MAIN FLOOR** BEDROOM & BATHROOM , Office area or flex space and a formal Dining room . Double convection oven and gas range. Granite countertops, walk in pantry, Plus a Butlers Pantry ! Refrigerator, Washer and Dryer all Included!! Hard to find all of this for this price anywhere!! plus a HUGE Yard! Lawn Sprinkler run from reclaimed water for lower cost. Fort Lupton exemplifies peaceful smaller community living. 18 hole Golf Course and Recreation Center with pools, gym, indoor courts and more, all close by with parks and outdoor pickle ball courts ! Immaculate condition and nothing you need to do , move in ready!
- Listing Status:
- Pending
- Data Last Updated:
- July 6, 2026 at 2:21AM
- Listing Office:
- Paula Platt Properties : paula@paulaplattproperties.com,303-898-2408
- Listing Agent:
- Paula Platt : 303-898-2408
- MLS ID:
- 3565183

- General: Eat-in KitchenPantryWalk-In Closet(s)Kitchen Island
- Rooms: Loft
- Appliances: Self Cleaning OvenDouble OvenDishwasherRefrigeratorWasherDryerMicrowaveDisposal
- A/C: Central AirCeiling Fan(s)
- Heating: Forced Air
- General: Sprinkler System
- Style: In-Law Area
- Other Structures: Patio
- Parking: Attached
- Roofing: Composition
- Windows: Window Coverings
- General: FrameConcreteTwo
- HOA Amenities: Playground65.0Monthly
- Originating MLS: ires
- School District: Weld County RE-8
- County: Weld
- Fencing: FencedDog Run/Kennel
- Water: City
- Sewer: Public Sewer
- Source: ires
- Exclusions: Personal unattached property.
This listing courtesy of Paula Platt , Paula Platt Properties
Monthly Payment
- Principal & Interest $
- Property Taxes $
- Home Insurance $
- VA Funding Fee $