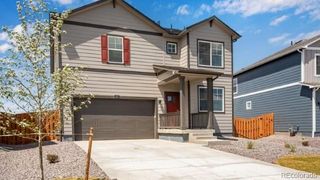
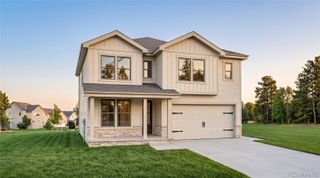
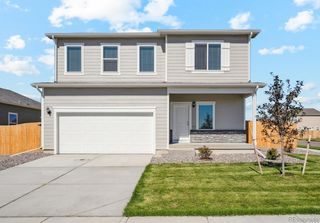
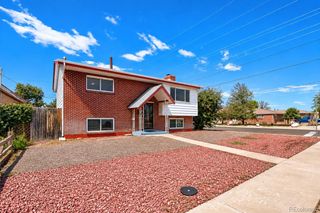
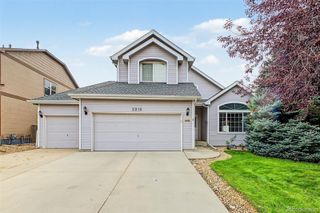
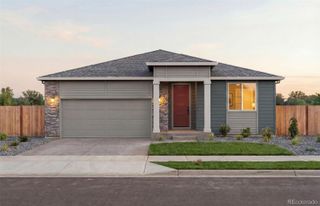
211 Mountain Flower Avenue, Fort Lupton, CO 80621
- 4 beds |
- 3 baths |
- 2,017 sqft
 Single-Family Home
  Built in 2026
  5,663sqft lot
 2 car garage
  $243/sqft
  Listed 6 days ago
Property Description
Pulte Homes proudly presents the beautiful Topaz plan in Murata Farms, a growing community in the thriving town of Fort Lupton. Ideally located just minutes from everyday conveniences, shopping, dining, and local amenities, this exceptional home offers the perfect blend of comfort and convenience. Step inside to a welcoming foyer that leads to a private main-floor den, ideal for a home office, study, or hobby space. Beyond the den, the open-concept gathering room flows seamlessly into the café and kitchen, creating an inviting space for entertaining and everyday living. The thoughtfully designed kitchen features abundant cabinet storage and a spacious island with a sink-free workspace, perfect for meal prep, baking, hosting, or simply gathering with family and friends. Upstairs, a versatile loft provides valuable additional living space for a media room, play area, or relaxing retreat. Three secondary bedrooms share a well-appointed full bathroom with dual sinks, while the private Owner’s Suite is perfectly situated just off the loft and offers a peaceful escape. Enjoy a spa-inspired bath with dual sinks, a walk-in shower, and a generous walk-in closet. With its functional layout, stylish design, and prime location in one of Fort Lupton’s most desirable new communities, the Topaz is a home designed to fit the way you live today. Call or text Kristin at 303.324.0885 or email Kristin.congleton@pulte.com
- Listing Status:
- Active
- Date Added:
- September 29, 2026
- Data Last Updated:
- October 5, 2026 at 6:09AM
- Listing Office:
- Kentwood Real Estate DTC, LLC : TeamGreen@kentwood.com,415-309-5454
- Listing Agent:
- Team Green :
- Contact:
- TeamGreen@kentwood.com,415-309-5454
- MLS ID:
- 5088927

- General: LightingPrivate Yard
- Style: Mountain Contemporary
- Roofing: Composition
- General: Cement SidingConcreteFrameTwo
- HOA Amenities: 255.0Quarterly
- Originating MLS: REcolorado
- School District: Weld County RE-8
- County: Weld
- Zoning: R8977519
- Fencing: Partial
- Sewer: Public Sewer
- Source: REcolorado
This listing courtesy of Team Green , Kentwood Real Estate DTC, LLC
Monthly Payment
- Principal & Interest $
- Property Taxes $
- Home Insurance $
- VA Funding Fee $