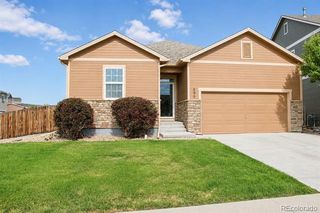
2400 Christina Street, Fort Lupton, CO 80621
- 3 beds |
- 2 baths |
- 1,472 sqft
 Single-Family Home
  Built in 2024
  6,098sqft lot
 2 car garage
  $333/sqft
  Listed 19 days ago
Property Description
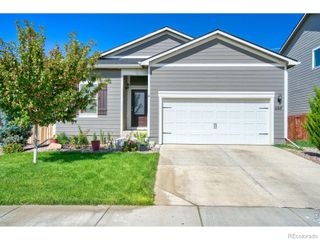
Imagine the possibilities in this gently lived in-near new ranch! Welcome inside to the open concept kitchen and living room with a flexible separate space for either gathering around the table or a spacious home office setup. The gorgeous kitchen features beautiful white cabinets, plenty of room to spread out on the granite countertops, a large pantry, gas stove and deep stainless sink. The primary bedroom is tucked away from the main living areas for peace and privacy with a large en-suite 5-piece bathroom creating an inviting retreat from the day’s hustle and bustle. Both the walk-in shower and closet are oversized for your ultimate comfort and luxury. Two secondary bedrooms allow you the flexibility to welcome guests, create a home office, or set up a hobby room. The near new washer, dryer and refrigerator are all included, too. With everything all on one level, you’ll appreciate the ramp in the garage making the entry easy and worry free. Outside, the backyard deck takes you to a blank canvas ready for your next chapter. The accompanying landscaping concepts show different possibilities—from a relaxed patio and fire pit to an entertainer’s delight or the perfect play space—it’s ready for your creativity to bring it to life. Located across the street from Coyote Creek golf course, just north of the Aims Community College campus and the new City Hall complex, this home offers a convenient setting. Nearby you’ll find one of three district elementary schools, the South Weld County services building, library, grocery shopping, bank, pharmacy, medical and dental offices and several churches. Come see the home as it is, then picture what it could become with your personal touch.
- Listing Status:
- Active
- Date Added:
- September 16, 2026
- Data Last Updated:
- October 5, 2026 at 7:08AM
- Listing Office:
- Kristel Acre Realty : realtorkristel@gmail.com,303-845-2373
- Listing Agent:
- Kristel Acre :
- Contact:
- realtorkristel@gmail.com,303-845-2373
- MLS ID:
- 5597249

- Other Structures: Deck
- Roofing: Shingle
- Windows: Double Pane WindowsWindow Coverings
- General: FrameOne
- Originating MLS: REcolorado
- School District: Weld County RE-8
- County: Weld
- Zoning: R8971522
- View: Golf Course
- Water: Public
- Sewer: Public Sewer
- Source: REcolorado
This listing courtesy of Kristel Acre , Kristel Acre Realty
Monthly Payment
- Principal & Interest $
- Property Taxes $
- Home Insurance $
- VA Funding Fee $

 New - 3 days ago