930 S Hoover Ave, Fort Lupton, CO 80621
- 2 beds |
- 3 baths |
- 1,582 sqft
 Single-Family Home
  Built in 1994
  8,276sqft lot
 3 car garage
  $307/sqft
  Listed 6 days ago
Property Description
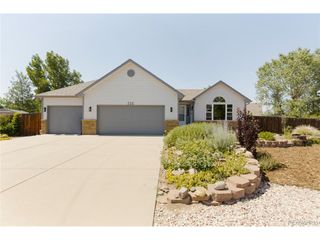
Finding a home with a 3-car garage, RV parking, and a corner lot within a cul-de-sac doesn't happen every day. Add a brick exterior, thoughtful updates, and a location with convenient access to schools, parks, recreation, and major highways, and you'll quickly see what makes 930 S. Hoover Avenue such a compelling opportunity. Inside, the thoughtful layout is a primary suite with a walk-in closet, secondary closet and an updated primary bathroom. The updated bathroom features a dual sink vanity and custom walk-in shower. The mudroom/laundry room are just off the garage, complete with a 3/4 bath everyday convenience. The kitchen is designed with functionality in mind and features two side-by-side sinks (one ideal for washing produce and meal prep, and the other for everyday dishwashing), and island and plenty of cabinetry for storage. Recent improvements provide added value, including a Class 4 impact-resistant roof (approximately one year old), newer exterior paint (approximately one year old), a recently serviced boiler system with a new thermal coupler and insulated garage doors. Conveniently located with quick access to Highway 85 and Highway 52, the home is near Butler Elementary, Fort Lupton Middle School, and Fort Lupton High School, as well as Safeway, the Fort Lupton Recreation Center, Fort Lupton Skate Park and splash pad, Pearson Park, and Coyote Creek Golf Course. Whether you're looking for additional garage space, room for your RV, or a home with easy access to schools, parks, recreation, and commuter routes, this property offers an excellent opportunity to make it your own.
- Listing Status:
- Active
- Data Last Updated:
- August 20, 2026 at 1:23PM
- Listing Office:
- LPT Realty : natalie@northdenversuburbs.com,720-308-8493
- Listing Agent:
- Natalie Randall : 720-308-8493
- Contact:
- natalie@northdenversuburbs.com,720-308-8493
- MLS ID:
- 6502619

- General: Sprinkler System
- Other Structures: Patio
- Parking: Attached
- Roofing: Composition
- General: FrameBrickOne
- HOA Amenities: Snow Removal120.0Annually
- Originating MLS: ires
- School District: Weld County RE-8
- County: Weld
- Fencing: Fenced
- Water: City
- Sewer: Public Sewer
- Source: ires
- Exclusions: None
This listing courtesy of Natalie Randall , LPT Realty
Monthly Payment
- Principal & Interest $
- Property Taxes $
- Home Insurance $
- VA Funding Fee $