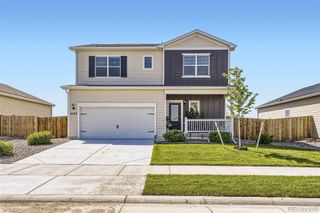
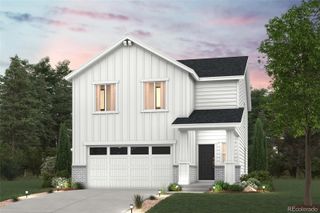
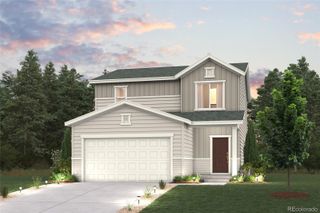
931 Sarah Avenue, Fort Lupton, CO 80621
- 3 beds |
- 3 baths |
- 1,870 sqft
 Single-Family Home
  Built in 2025
  6,098sqft lot
 2 car garage
  $267/sqft
  Listed 9 months ago
Property Description
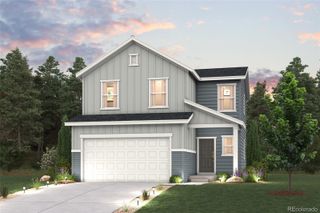
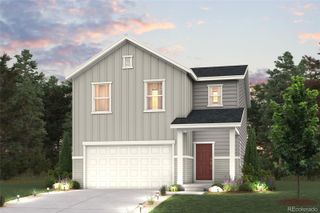
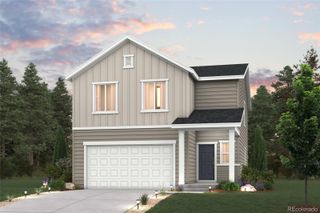
Stop Dreaming and Start Living—The Yale Is Move-In Ready and Waiting for You! Imagine a home where there's room for everyone to be themselves—and space to come together when it matters most. The Yale at Cottonwood Greens isn't just a house; it's where your family's best days begin. A Lifestyle Built Around What Matters Picture weekday mornings flowing smoothly with a spacious laundry room upstairs (no more hauling baskets!). After school, the kids disappear into their dedicated game room for homework and hangouts, while you enjoy a moment of peace. Come the weekend, the whole family gathers for game nights, movie marathons, and the kind of quality time that creates lasting memories. Smart Features That Make Life Easier This spacious 3-bedroom, 2.5-bathroom home with a 2-car garage is designed with real families in mind. The thoughtful two-story layout gives everyone privacy when they need it, plus two convenient storage closets to keep clutter at bay. From the bedrooms to the game room to the laundry room—everything is upstairs and within reach. A Community That Welcomes You Home Fort Lupton is more than a place on the map—it's where neighbors become family. Enjoy historic charm, small-town warmth, and monthly events like holiday celebrations and 5k races that bring everyone together. With Frederick, Firestone, and Brighton just minutes away, adventure and opportunity are always close by. Don't Wait—This Home Won't Be Available for Long! Move-in ready means someone will be unpacking boxes here soon. Make sure it's you. Schedule your private tour today before it's gone!
- Listing Status:
- Active
- Data Last Updated:
- July 6, 2026 at 5:22AM
- Listing Office:
- LGI Realty - Colorado, LLC : 720-822-6841
- Listing Agent:
- Kevin Wolf : 720-822-6841
- MLS ID:
- 8135580

- General: LightingPrivate YardRain Gutters
- Style: Traditional
- Other Structures: Front PorchCovered
- Parking: ConcreteDry WalledLightedSmart Garage DoorParking spaces: 4
- Roofing: Composition
- Windows: Double Pane WindowsWindow Coverings
- General: TwoConcrete Perimeter
- Road/Access: Public
- Originating MLS: recolorado
- School District: Weld County RE-8
- County: Weld
- Zoning: LOT 18 BLOCK 1 COTTONWOOD GREENS PUD FG3R8971826
- View: Golf CourseMountain(s)
- Fencing: Full
- Utilities: Cable AvailableElectricity ConnectedInternet Access (Wired)Natural Gas ConnectedPhone Available
- Water: Public
- Sewer: Public Sewer
- Source: recolorado
- Ownership: Builder
- Exclusions: N/A
This listing courtesy of Kevin Wolf , LGI Realty - Colorado, LLC
Monthly Payment
- Principal & Interest $
- Property Taxes $
- Home Insurance $
- VA Funding Fee $