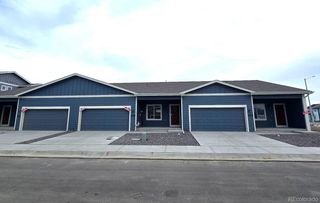
408 Molly Lane, Fort Morgan, CO 80701
- 3 beds |
- 3 baths |
- 1,361 sqft
 Town Home
  Built in 2026
  2,614sqft lot
 —— car garage
  $281/sqft
  Listed 1 month ago
Property Description
Sophistication meets comfort in Fort Morgan. This newly constructed ranch home offers a seamless blend of style and function. From the sleek granite countertops and functional kitchen to the expansive, light-filled living spaces, every detail has been carefully curated. The main floor features premium LVP flooring and a secluded primary suite, while the property provides incredible flexibility with a partially finished basement, including a third bedroom, a third bathroom, and a large bonus room. Perfectly positioned to enjoy Fort Morgan’s exciting growth, the home is just minutes from the state-of-the-art Fort Morgan Fieldhouse, a vibrant revitalized downtown, outdoor enthusiasts will love the proximity to over six miles of scenic nature trails at Riverside Park and the historic Rainbow Arch Bridge, as well as the nearby Quail Dunes Golf Course, an 18-hole Audubon wildlife sanctuary. Your turnkey lifestyle awaits. ****** AMAZING LENDER INCENTIVES AVAILABLE, SUCH AS RATE BUY DOWNS IF YOU USE THE BUILDERS PREFERRED LENDER!! ****** Photos in listing represent the type of finishes, not actual photos of the unit. Professional photos coming soon!
- Listing Status:
- Active
- Data Last Updated:
- May 26, 2026 at 6:20PM
- Listing Office:
- Tracey Lynn Realty : 720-434-4677
- Listing Agent:
- Tracey Powell : 720-434-4677
- MLS ID:
- 7583195

- General: Private Yard
- Other Structures: Front Porch
- Parking: ConcreteLightedParking spaces: 2
- Roofing: Composition
- Windows: Double Pane Windows
- General: One
- Road/Access: Paved
- HOA Amenities: 160.0Monthly
- Originating MLS: recolorado
- School District: Fort Morgan RE-3
- County: Morgan
- Zoning: SUBD: LEGACY TOWNHOMES AT CENTREPOINTE FILING NO 2FM BLOCK: 2 LOT: 10122905329002
- Fencing: Full
- Utilities: Electricity ConnectedNatural Gas Connected
- Water: Public
- Sewer: Public Sewer
- Source: recolorado
- Ownership: Builder
- Exclusions: Staging Furniture
This listing courtesy of Tracey Powell , Tracey Lynn Realty
Monthly Payment
- Principal & Interest $
- Property Taxes $
- Home Insurance $
- VA Funding Fee $