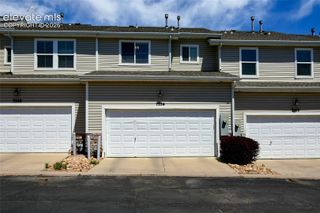
10505 Wells Point, Fountain, CO 80817
- 3 beds |
- 3 baths |
- 1,507 sqft
 Town Home
  Built in 2006
  1,255sqft lot
 —— car garage
  $166/sqft
  Listed 6 days ago
Property Description
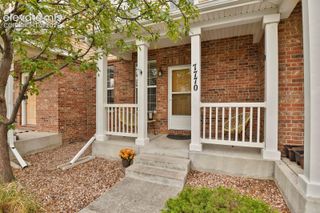
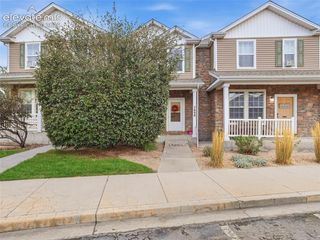
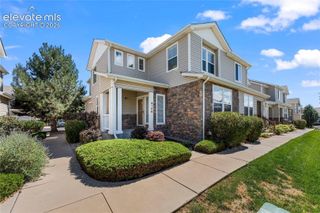
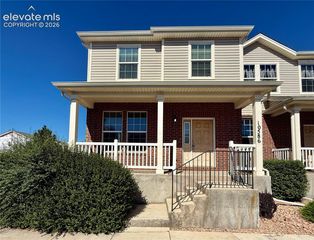
Welcome to this spacious and desirable end-unit townhome in the sought-after Fountain community! Offering 3 bedrooms, 3 bathrooms, and 2 assigned parking spaces, this home combines comfort, functionality, and convenience in an ideal location close to schools, parks, and everyday amenities. Step inside to an open and inviting floorplan with plenty of natural light, freshly updated with new interior paint, new carpet, and new luxury vinyl plank flooring in the entry, kitchen, and bathrooms. The flexible dining space allows you to dine in either the kitchen or main living area, perfect for everyday living or entertaining. The main-level laundry adds convenience and ease. Upstairs, you'll find three generously sized bedrooms, including a spacious primary suite with its own en-suite bath and walk-in closet. Additional upper-level bedrooms offer versatility for family, guests, or home office needs. As an end unit, this home enjoys extra natural light and added privacy compared to interior units. With its fresh updates, prime location, smart layout, and desirable end-unit setting, this townhome is move-in ready and a wonderful opportunity you don't want to miss!
- Listing Status:
- Active
- Data Last Updated:
- October 5, 2026 at 2:15PM
- Listing Office:
- REMAX PROPERTIES : 719-548-8600
- Listing Agent:
- Brandon Smith CRS : (719) 321-4601
- Contact:
- 719-548-8600
- MLS ID:
- 9035896
- Parking: Parking spaces: 2
- Roofing: Composite Shingle
- Windows: Vinyl
- HOA Amenities: Common UtilitiesCovenant EnforcementMaintenance GroundsManagementSnow RemovalTrash Removal309.0Monthly
- Originating MLS: Pikes Peak REALTOR® Services
- School District: Ftn/Ft Carson 8
- County: El Paso
- Driveway: Concrete
- Zoning: 5608105021
- Utilities: Electricity ConnectedNatural Gas Connected
- Water: Assoc/Distr
- Sewer: Sewer
- Source: Pikes Peak REALTOR® Services
This listing courtesy of Brandon Smith CRS , REMAX PROPERTIES
Monthly Payment
- Principal & Interest $
- Property Taxes $
- Home Insurance $
- VA Funding Fee $