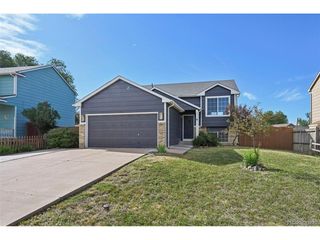
10857 Hidden Prairie Pkwy, Fountain, CO 80817
- 3 beds |
- 3 baths |
- 2,266 sqft
 Single-Family Home
  Built in 2018
  6,970sqft lot
 2 car garage
  $207/sqft
  Listed 4 days ago
Property Description
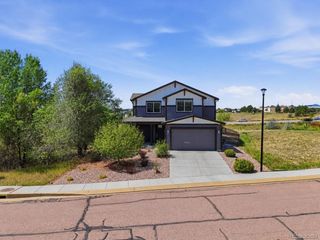
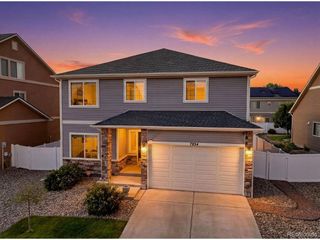
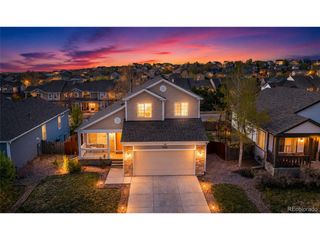
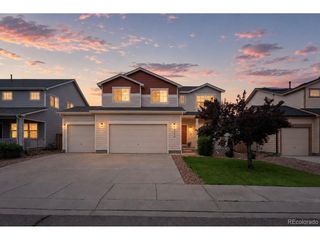
Welcome home to this beautifully maintained two-story residence offering the perfect blend of modern comfort, functional living, and inviting spaces designed for everyday life. The open-concept main level is ideal for both entertaining and daily living, featuring a private office with French doors just off the entry, perfect for working from home or creating a quiet flex space. The spacious living room flows seamlessly into the dining area and well-appointed kitchen featuring stainless steel appliances, abundant cabinetry, generous counter space, a pantry, and a large center island that serves as the heart of the home. Whether hosting family and friends or enjoying a quiet evening at home, this thoughtfully designed layout offers comfort and functionality. A convenient main-level powder bath completes the first floor. Upstairs, retreat to the expansive primary suite complete with a large walk-in closet and an en-suite bath featuring dual vanities and a spacious walk-in shower. The upper level also offers generously sized secondary bedrooms, a full bathroom, and a conveniently located laundry room, making everyday living both comfortable and efficient. Step outside to a backyard thoughtfully designed for outdoor living, featuring a low-maintenance vinyl privacy fence, oversized concrete patio, covered pergola, low-maintenance artificial turf, and a dedicated play area that offers plenty of space to relax, entertain, and enjoy Colorado's beautiful weather. A welcoming covered front porch enhances the home's curb appeal, while the convenient location provides easy access to Fort Carson, Peterson Space Force Base, Schriever Space Force Base, schools, shopping, dining, parks, walking trails, and major commuter routes. Offering a thoughtful floor plan, inviting indoor and outdoor living spaces, and an exceptional location, this home is ready for its next owners to enjoy.
- Listing Status:
- Active
- Data Last Updated:
- July 28, 2026 at 7:22AM
- Listing Office:
- Real Broker, LLC DBA Real : Daniel@719PCSTeam.com,719-761-3826
- Listing Agent:
- Daniel Padilla : 719-761-3826
- MLS ID:
- 1592652

- Other Structures: Patio
- Parking: Attached
- Roofing: Composition
- General: FrameWood SidingTwo
- HOA Amenities: TrashSnow Removal185.0Quarterly
- Originating MLS: ires
- School District: Fountain 8
- County: El Paso
- Fencing: Partial
- Utilities: Natural Gas AvailableElectricity Available
- Water: City
- Sewer: Public Sewer
- Source: ires
- Exclusions: (Anything the seller plans on taking with them)
This listing courtesy of Daniel Padilla , Real Broker, LLC DBA Real
Monthly Payment
- Principal & Interest $
- Property Taxes $
- Home Insurance $
- VA Funding Fee $

 New - 2 days ago