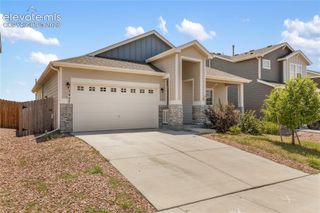
1335 Legend Oak Drive, Fountain, CO 80817
- 4 beds |
- 3 baths |
- 1,496 sqft
 Single-Family Home
  Built in 2004
  6,307sqft lot
 —— car garage
  $267/sqft
  Listed 8 hours ago
Property Description
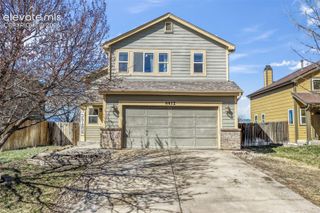
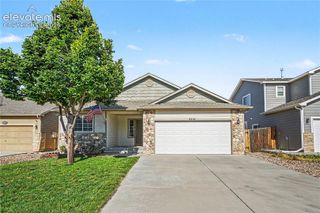
Charming remodeled home located in Fountain! Great proximity and easy commute to Ft Carson, Peterson, countless shopping and restaurant amenities. Fountain Creek Park is minutes away as well. No HOA to worry about. Attached 2 car garage and covered front orch. Inside you have easy maintenance tile floor throughout the main level. Kitchen is spacious with an island, solid countertops and walkout to the backyard from the Dining area. Main floor also includes a 1/2 bath with laundry access. Upstairs has 4 bedrooms. Master has a walk-in closet and adjoining full bath. The 3 other bedrooms make use of another full bath in the upper hallway. Basement is currently unfinished so it makes great storage for the time being. Massive backyard and a storage shed as well!
- Listing Status:
- Active
- Data Last Updated:
- July 6, 2026 at 11:17PM
- Listing Office:
- Pink Realty Inc : 719-888-7465
- Listing Agent:
- Brian Adams MRP : 719-338-7261
- MLS ID:
- 1972586
- General: Storage Shed
- Other Structures: Storage ShedCovered
- Parking: Parking spaces: 2
- Roofing: Composite Shingle
- Windows: Vinyl
- HOA Amenities: 0.0Not Applicable
- Originating MLS: Pikes Peak REALTOR® Services
- School District: Ftn/Ft Carson 8
- County: El Paso
- Driveway: Concrete
- Zoning: 5532119011
- Fencing: Rear
- Utilities: Electricity ConnectedNatural Gas Connected
- Water: Municipal
- Sewer: Sewer
- Source: Pikes Peak REALTOR® Services
This listing courtesy of Brian Adams MRP , Pink Realty Inc
Monthly Payment
- Principal & Interest $
- Property Taxes $
- Home Insurance $
- VA Funding Fee $

 New - 5 hours ago