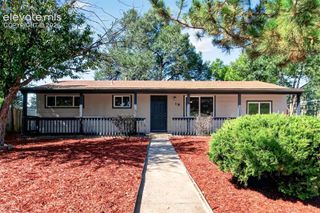
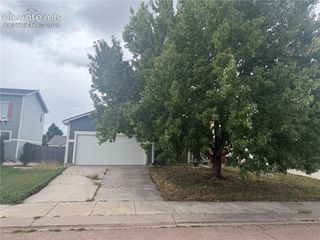
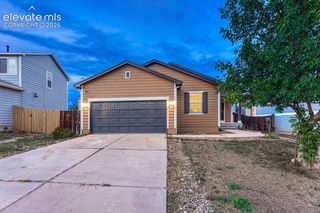
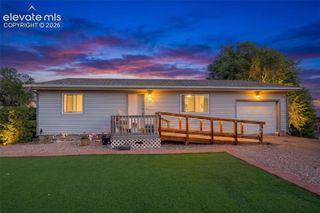
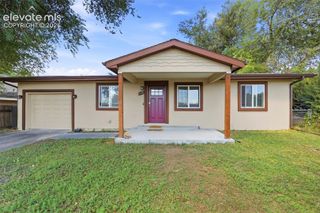
425 Linda Vista Drive, Fountain, CO 80817
- 3 beds |
- 1 bath |
- 1,020 sqft
 Single-Family Home
  Built in 1956
  7,148sqft lot
 —— car garage
  $294/sqft
  Listed 16 days ago
Property Description
Stunningly remodeled ranch-style home! This property boasts three bedrooms, one bathroom, and a spacious backyard, offering the perfect blend of comfort and convenience. Upon entry, you're welcomed by the inviting living room, bathed in natural light. The fully remodeled kitchen boasts sleek quartz countertops, new stainless-steel appliances, and ample cabinet space, ensuring both functionality and style. Each of the three bedrooms has been meticulously designed, providing ample closet space to comfortably accommodate both family members and guests. The renovated bathroom showcases contemporary fixtures and elegant tiles, enhancing the home's overall sophistication. New doors, trim, texture all new bathroom, kitchen, and laundry room. Nestled in a serene neighborhood, this remodeled ranch provides a tranquil retreat while still being conveniently located near the move-in ready and waiting for you! Conveniently located near shopping, restaurants, schools, and Fort Carson Military Base. Schedule your private showing today! And close to I25 corridor. With its upgraded features, peaceful setting, and practical layout, this home is poised to offer a stylish and welcoming living space for its new owners.
- Listing Status:
- Active
- Data Last Updated:
- October 5, 2026 at 3:15AM
- Listing Office:
- Keller Williams Partners : 719-955-1999
- Listing Agent:
- Richard Gingras REOS : (719) 291-0392
- Contact:
- 719-955-1999
- MLS ID:
- 8519896
- Parking: Parking spaces: 0
- Roofing: Composite Shingle
- Windows: Vinyl
- HOA Amenities: 0.0Not Applicable
- Originating MLS: Pikes Peak REALTOR® Services
- School District: Ftn/Ft Carson 8
- County: El Paso
- Zoning: 5606106038
- Fencing: Rear
- Utilities: Electricity ConnectedNatural Gas ConnectedTelephone
- Water: Municipal
- Sewer: Sewer
- Source: Pikes Peak REALTOR® Services
This listing courtesy of Richard Gingras REOS , Keller Williams Partners
Monthly Payment
- Principal & Interest $
- Property Taxes $
- Home Insurance $
- VA Funding Fee $


 New - 10 hours ago