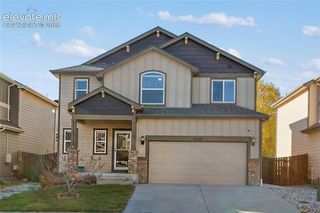
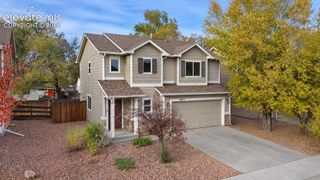
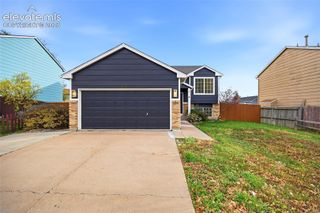
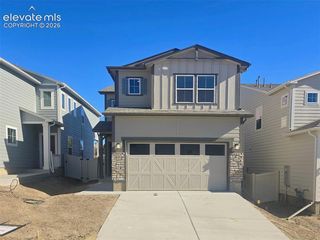
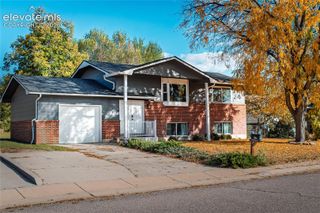
6618 Ancestra Drive, Fountain, CO 80817
- 4 beds |
- 3 baths |
- 1,756 sqft
 Single-Family Home
 Built in 2005
 6,368sqft lot
 —— car garage
 $225/sqft
 Listed 13 days ago
Property Description
Wonderful 4 Bedroom Fountain Home! Walk in and you'll immediately notice all of the natural light light bouncing off of the oak hardwood floors onto the cathedral ceilings of both the living room and kitchen/dining space. Upstairs has 3 bedrooms and 2 bathrooms including a spacious primary with attached 5 piece bath and walk-in closet. The lower level is open and spacious with a gas fireplace and walk-out door to the backyard. The basement has the 4th bedroom, bathroom, and laundry room. Entering through the large garage allows you to walk straight into the lower level. Central AC keeps you cool in the hot summer months! The home has great yard space and is minutes from all of the shopping and dining on the Mesa. Also, a short drive from I25, Powers, and gate 20 on Fort Carson gives you great access to wherever you need to be. This neighborhood has a pride of ownership without an HOA. Schedule your showing soon because this home will not last long!
- Listing Status:
- Active
- Data Last Updated:
- November 19, 2026 at 5:18AM
- Listing Office:
- Premier Real Estate Group : (719) 955-5342
- Listing Agent:
- Aaron Daniel Blazis : 719-534-3255
- Contact:
- (719) 955-5342
- MLS ID:
- 3323581
- General: Storage Shed
- Other Structures: Storage ShedConcrete
- Parking: Parking spaces: 2
- Roofing: Composite Shingle
- Windows: Vinyl
- HOA Amenities: 0.0Not Applicable
- Originating MLS: Pikes Peak REALTOR® Services
- School District: Ftn/Ft Carson 8
- County: El Paso
- Driveway: Concrete
- Zoning: 5531102026
- Fencing: Rear
- Utilities: Electricity ConnectedNatural Gas Connected
- Water: Municipal
- Sewer: Sewer
- Source: Pikes Peak REALTOR® Services
This listing courtesy of Aaron Daniel Blazis , Premier Real Estate Group
Monthly Payment
- Principal & Interest $
- Property Taxes $
- Home Insurance $
- VA Funding Fee $

 New - 1 day ago