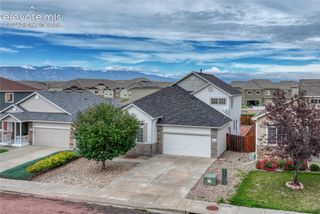
7174 Araia Drive, Fountain, CO 80817
- 4 beds |
- 4 baths |
- 2,059 sqft
 Single-Family Home
  Built in 2007
  6,652sqft lot
 —— car garage
  $199/sqft
  Listed 1 month ago
Property Description
Welcome home to a spacious and versatile home offering 4 bedrooms, 3.5 bathrooms, a finished basement, and multiple living spaces designed to give you plenty of room to spread out. Step inside to an open and inviting main level featuring soaring ceilings, abundant natural light, and a comfortable flow between the living, dining, and kitchen areas. The kitchen offers granite countertops, stainless steel appliances, a center island, ample cabinetry, and plenty of workspace, making it easy to entertain or simply enjoy everyday life. Updated flooring runs through much of the main level, while a beautiful sliding barn door adds character to the space. Upstairs, the oversized primary suite provides a private retreat with a walk-in closet and spacious en suite bathroom featuring dual sinks and a large soaking tub. Two additional bedrooms and another bathroom complete the upper level. The finished basement adds even more usable living space, including a large recreation room, additional bedroom, bathroom, and plenty of storage. Whether you need space for guests, a home office, workout area, game room, or movie nights, this home gives you options. Outside, enjoy a large fenced backyard with a concrete patio and built-in fire pit, offering plenty of room to create your own outdoor retreat. An attached 2-car garage and generous driveway provide additional parking and storage. With 4 bedrooms, multiple bathrooms, three finished levels, a functional open floor plan, finished basement, and spacious yard, this home offers a lot of house and flexibility for the money. Come see everything it has to offer!
- Listing Status:
- Active
- Data Last Updated:
- October 5, 2026 at 4:18AM
- Listing Office:
- Keller Williams Realty DTC LLC : (303) 771-7500
- Listing Agent:
- Adam Wiley : (303) 909-7725
- Contact:
- (303) 771-7500
- MLS ID:
- 6095616
- Parking: Parking spaces: 2
- Roofing: Composite Shingle
- HOA Amenities: 44.0Quarterly
- Originating MLS: Pikes Peak REALTOR® Services
- School District: Ftn/Ft Carson 8
- County: El Paso
- Zoning: 5532306247
- Utilities: Electricity ConnectedNatural Gas Connected
- Water: Municipal
- Sewer: Sewer
- Source: Pikes Peak REALTOR® Services
This listing courtesy of Adam Wiley , Keller Williams Realty DTC LLC
Monthly Payment
- Principal & Interest $
- Property Taxes $
- Home Insurance $
- VA Funding Fee $


 New - 4 hours ago