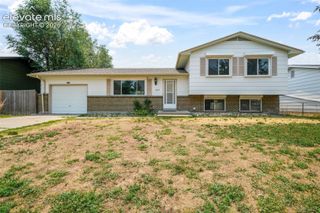
753 Harvest Field Way, Fountain, CO 80817
- 4 beds |
- 3 baths |
- 2,416 sqft
 Single-Family Home
  Built in 2006
  8,507sqft lot
 —— car garage
  $180/sqft
  Listed 10 hours ago
Property Description
Welcome home to this spacious rancher offering 4 bedrooms, 3 full bathrooms, and an expansive finished basement designed for comfortable everyday living. Step inside to soaring ceilings, a bright and inviting living room, and a cozy corner fireplace that creates the perfect gathering space. An arched doorway leads into the open kitchen and dining area, where you'll find an abundance of counter space, beautifully refinished cabinetry, a center island, pantry, and a large window over the sink that fills the space with natural light. The main-level primary suite is a true retreat, complete with a five-piece en-suite bath featuring a soaking tub, separate tile shower, dual vanities, and a convenient linen closet. A second bedroom and full bathroom on the main floor offer flexibility for guests, family, or a home office. Downstairs, the huge finished basement provides an oversized family room, two generously sized bedrooms, a full bathroom with double sinks, and a spacious laundry room with plenty of storage. Outside, you'll love the charming covered front porch, oversized corner lot, fenced dog run, and additional parking perfect for a trailer, camper, or extra vehicles. The durable tile roof offers long-lasting peace of mind, while recent updates including new central air and all-new carpet mean you can move right in. Best of all, there's no HOA to limit how you enjoy your property. This home combines space, functionality, and value in one incredible package.
- Listing Status:
- Active
- Data Last Updated:
- July 28, 2026 at 7:17AM
- Listing Office:
- Exp Realty LLC : 888-440-2724
- Listing Agent:
- Lauren Jerden MRP : 719-600-9831
- MLS ID:
- 9486692
- General: Dog Run
- Other Structures: Dog RunConcrete
- Parking: Parking spaces: 2
- Roofing: Tile
- HOA Amenities: 0.0Not Applicable
- Originating MLS: Pikes Peak REALTOR® Services
- School District: Ftn/Ft Carson 8
- County: El Paso
- Zoning: 5605214052
- Fencing: Rear
- Utilities: Electricity Connected
- Water: Municipal
- Sewer: Sewer
- Source: Pikes Peak REALTOR® Services
This listing courtesy of Lauren Jerden MRP , Exp Realty LLC
Monthly Payment
- Principal & Interest $
- Property Taxes $
- Home Insurance $
- VA Funding Fee $

 New - 5 hours ago