10714 Deerfield Rd, Franktown, CO 80116
- 4 beds |
- 4 baths |
- 4,973 sqft
 Single-Family Home
  Built in 1989
  5.09acre lot
 3 car garage
  $221/sqft
  Listed 1 month ago
Property Description
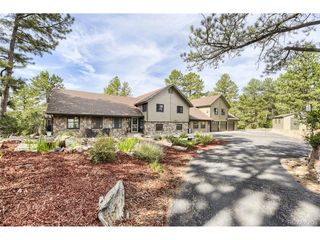
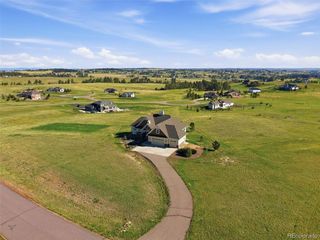
Gorgeous, wooded home. This custom two-story mountain contemporary home; that has a Tesla solar powered roof with 4-bedroom 4 bath is tucked away on five secluded, wooded acres in Franktown, offers a perfect blend of privacy and sophisticated design. The two-story layout is defined by soaring vaulted ceilings and a wall of southern-exposed windows that bathe the interior in natural light. Rich hardwood floors flow through an open floor plan, leading you into a chef-inspired kitchen featuring maple cabinetry, granite countertops, a sprawling island, and stainless steel appliances. Whether you're hosting a formal dinner in the adjacent dining room or relaxing by the wood-burning fireplace in the living area, the home feels both grand and incredibly inviting. The main level provides ultimate flexibility with a bedroom or office complete with built-in bookshelves, a full bath, and a generous walk-in pantry. The mudroom and laundry area is perfectly positioned for easy transitions from the garage. Upstairs, the primary suite serves as a true sanctuary, a private deck with sliding glass doors and a spa-like five-piece bathroom featuring a freestanding tub and a steam system. Two additional bedrooms and a hallway lined with built-in bookcases complete the top floor. The finished walk-out basement is an entertainer's dream, outfitted with a second fireplace, a wet bar, and a dedicated movie theater. Outside, the property is a masterpiece of nature. A paved driveway leads to a gently sloping, timbered lot that offers a peaceful backdrop. BBQ on the convered deck. The detached barn is ready for hobbies, storage, or horses is equipped with two stalls, electricity, water, and a second-level workshop. From the expansive decks, take in the breathtaking views of the valley and the silhouette of Pikes Peak. It's a rare opportunity to feel completely tucked away from the world while remaining just minutes from the amenities of Elizabeth, Parker, and Castle Rock.
- Listing Status:
- Active
- Data Last Updated:
- October 5, 2026 at 2:22PM
- Listing Office:
- Compass - Denver : sean@your5280place.com,720-308-2445
- Listing Agent:
- Sean Ring : 720-308-2445
- Contact:
- sean@your5280place.com,720-308-2445
- MLS ID:
- 6947746

- General: Balcony
- Other Structures: DeckPatio
- Parking: Attached
- Roofing: Other
- General: FrameWood SidingTwo
- HOA Amenities: 300.0Annually
- Originating MLS: ires
- School District: Douglas County RE-1
- County: Douglas
- Zoning: RR
- View: Mountain(s)Plains View
- Fencing: FencedDog Run/Kennel
- Water: Well
- Sewer: Septic Tank
- Source: ires
- Exclusions: Personal PropertyRefrigerator in the garage
This listing courtesy of Sean Ring , Compass - Denver
Monthly Payment
- Principal & Interest $
- Property Taxes $
- Home Insurance $
- VA Funding Fee $