11493 Pine Valley Drive, Franktown, CO 80116
- 3 beds |
- 3 baths |
- 3,104 sqft
 Single-Family Home
 Built in 1985
 4.59acre lot
 9 car garage
 $419/sqft
 Listed 9 days ago
Property Description
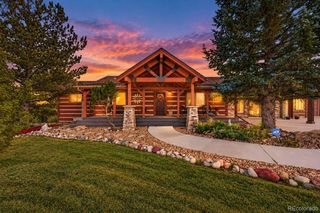
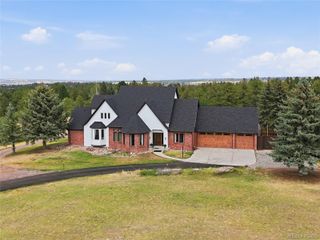
Absolutely stunning mountain contemporary home in the beautiful Pinewood Knolls subdivision. This home has been thoughtfully designed from the custom cabinetry to the high-end finishes. The home features many upgrades such as granite countertops throughout, Beautiful Alderwood cabinetry, solid Pine trim and interior doors and Acacia hardwood flooring. The heart of the home is a Chef’s kitchen, boasting stainless steel appliances, double ovens, farmhouse sink and spacious granite topped island. The floor plan of the main level features a spacious living room with gas fireplace that walks out to a redwood deck, a beautiful sun room with tile floor, a private primary suite and bathroom and two bedrooms. The finished basement offers an additional family room and gas fireplace, bar area with porcelain tile flooring, granite countertops and spacious laundry/mud room and storage/pantry. There are two incredible, massive redwood decks, one measuring 10 x 78 and the other measuring 30 x 60 with hot tub that are perfect for entertaining. Enjoy the wildlife on the amazing heavily wooded lot that provides privacy and serenity! The detached shop is approximately 32 x 57 with two overhead doors (8' and 12' w/14' ceiling) and is insulated, heated with hot/cold water, and 3/4 bathroom. The shop also has a compression air system, 220 and 110 power, workbenches with stainless steel tops, two post large car lift and newer furnace. Landscaped plants are on a drip system and fiber internet (8 gig) is now available in the subdivision. This property is an incredible retreat and has easy access to Colorado Springs, Castle Rock or Parker. All measurements are approximate.
- Listing Status:
- Active
- Date Added:
- November 10, 2026
- Data Last Updated:
- November 19, 2026 at 6:06AM
- Listing Office:
- RE/MAX Accord : julie@julienatkinson.com,303-646-9000
- Listing Agent:
- Julie Atkinson :
- Contact:
- julie@julienatkinson.com,303-646-9000
- MLS ID:
- 7270239

- General: GardenLightingPrivate YardSpa/Hot Tub
- Style: Mountain Contemporary
- Other Structures: Wrap AroundDeckPatio
- Parking: AsphaltDry WalledExterior Access DoorFinishedHeated GarageInsulatedLiftLightedOversizedOversized DoorRV GarageStorageTandem
- Roofing: Composition
- Windows: Double Pane WindowsEgress Windows
- General: FrameRockWood SidingOneSlab
- Originating MLS: REcolorado
- School District: Douglas RE-1
- County: Douglas
- Zoning: RRR0277106
- Fencing: None
- Current Use: Live/Work
- Utilities: Natural Gas Connected110V220 Volts
- Water: Well
- Sewer: Septic Tank
- Source: REcolorado
This listing courtesy of Julie Atkinson , RE/MAX Accord
Monthly Payment
- Principal & Interest $
- Property Taxes $
- Home Insurance $
- VA Funding Fee $