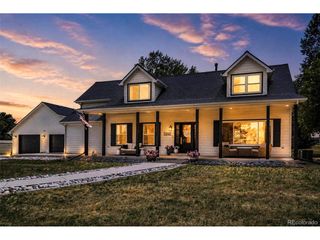
1850 Country Dr, Frederick, CO 80504
- 5 beds |
- 5 baths |
- 4,511 sqft
 Single-Family Home
 Built in 2027
 0.83acre lot
 3 car garage
 $442/sqft
 Listed 1 month ago
Property Description
Open this SUN 10/25. Come & enter to Win Tickets to Terror in the Corn! House is under construction with an estimated completion date of December 2026. Showings are welcome with agent present. Welcome to a rare opportunity to own a stunning contemporary farmhouse crafted by ELMC Custom Homes, one of the region's most respected builders. Ideally situated in the newest luxury community of Hauck Meadows, between Longmont, Niwot, Erie, and Frederick. This property offers the best of Colorado living - sweeping mountain and prairie views and a thoughtfully designed floor plan with high quality finishes. Set on a generous .83-acre lot, the home invites in the Front Range and farmland to the South. The main floor is designed for both comfort, flexibility and multi-generational living. With a private primary suite, an open-concept living, dining, and kitchen area with soaring 20-foot ceilings, a dedicated home office and guest quarters. The well-appointed kitchen includes stylish Cafe appliances and a large island, perfect for the home chef. A spacious laundry and mudroom adds everyday practicality, while a thoughtfully appointed guest wing - complete with its own bedroom, bathroom, living area, and kitchenette - offers exceptional versatility for multi-generational living or guests. A covered deck off the main floor dining area extends the living space outdoors, creating the perfect setting for entertainment. Upstairs, a loft lounge area, three large bedrooms and two more bathrooms make this home ideal for any group. The unfinished 2,929 sq ft basement offers a blank canvas to become whatever you envision: a recreation room, home theater, gym, or additional living quarters. A three-car garage with 11-foot ceilings and EV charging rounds out this exceptional property, providing ample room for vehicles, gear, and all the toys Colorado living demands. High efficiency HVAC units will make for low monthly bills. Additional outbuilding is allowed up to 800 sq ft.
- Listing Status:
- Active
- Data Last Updated:
- November 19, 2026 at 7:23AM
- Listing Office:
- Compass - Boulder : 3038091717
- Listing Agent:
- Kristin Kalush : 3038091717
- Contact:
- 3038091717
- MLS ID:
- 1070000

- Style: Contemporary
- Other Structures: DeckPatio
- Parking: Garage Door OpenerAttached
- Roofing: Composition
- General: FrameTwo
- Road/Access: Priv Rd up to County Standards
- HOA Amenities: Common Amenities80.0Monthly
- Originating MLS: ires
- School District: ST Vrain Dist RE 1J
- County: Weld
- Zoning: RESR8974577
- View: Mountain(s)HillsPlains View
- Utilities: Natural Gas AvailableElectricity AvailableUnited Power
- Water: Public
- Source: ires
This listing courtesy of Kristin Kalush , Compass - Boulder
Monthly Payment
- Principal & Interest $
- Property Taxes $
- Home Insurance $
- VA Funding Fee $