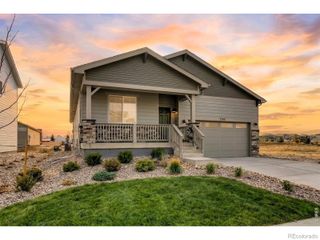
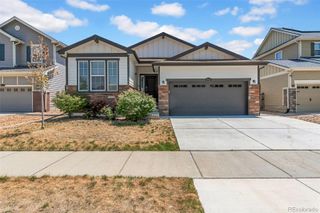
303 Pinyon Street, Frederick, CO 80530
- 2 beds |
- 2 baths |
- 1,692 sqft
 Single-Family Home
  Built in 2019
  6,970sqft lot
 2 car garage
  $322/sqft
  Listed 13 days ago
Property Description
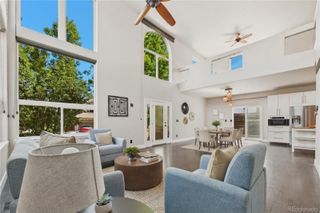
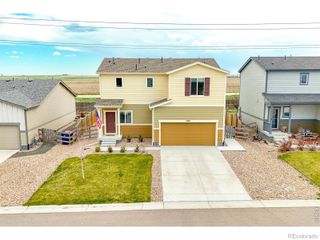
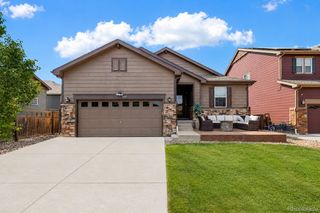
This exceptional custom ranch home showcases the craftsmanship and attention to detail that define an Easton Homes custom build. It's the kind of home where thoughtful design speaks for itself the moment you walk through the door. Carefully selected materials, custom tile work, and elevated design choices create a welcoming retreat that feels refined, comfortable, and built with intention. Offering 1,692 finished square feet, 2 bedrooms, 2 bathrooms, and an oversized, extra deep 2.5 car garage with abundant storage and workspace, this thoughtfully designed home features an open floor plan filled with natural light, creating an inviting setting for both everyday living and entertaining. The kitchen showcases a custom tile backsplash and flows seamlessly into the spacious living and dining areas, while the primary suite offers a beautifully finished custom tile bathroom and an oversized walk in closet, creating a peaceful retreat at the end of the day. Additional highlights include a spacious mudroom with built in cubbies, a laundry room with utility sink, tankless water heater, whole home humidifier, and ADA accessible features. Outside, the professionally landscaped backyard provides a private outdoor retreat perfect for relaxing or entertaining. While the home feels tucked away, its location keeps you connected to everything Frederick has to offer. Walk to the Frederick Recreation Area, Carbon Valley Regional Library, parks, trails, and nearby schools, or enjoy historic downtown Frederick just minutes away with its local restaurants, breweries, coffee shops, boutiques, and year round community events. Convenient access to I 25 makes commuting throughout the Front Range simple. Combining the quality of an Easton Homes custom build with an exceptional location, this is a rare opportunity to enjoy craftsmanship, comfort, and community in one remarkable home.
- Listing Status:
- Active
- Data Last Updated:
- July 27, 2026 at 3:21AM
- Listing Office:
- Kentwood RE Cherry Creek : 3033311400
- Listing Agent:
- Tavri Gipson : 720-841-1574
- MLS ID:
- IR1064044

- Other Structures: Patio
- Parking: OversizedParking spaces: 2
- Roofing: Composition
- Windows: Window Coverings
- General: One
- Originating MLS: recolorado
- School District: St. Vrain Valley RE-1J
- County: Weld
- Zoning: SFRFRE 5MS L5 BLK3 MAPLEWOOD FG 5R1005901
- Utilities: Electricity AvailableNatural Gas Available
- Water: Public
- Sewer: Public Sewer
- Source: recolorado
- Ownership: Individual
- Exclusions: Seller's personal property
This listing courtesy of Tavri Gipson , Kentwood RE Cherry Creek
Monthly Payment
- Principal & Interest $
- Property Taxes $
- Home Insurance $
- VA Funding Fee $