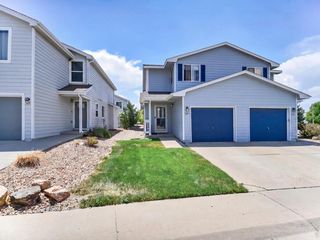
608 Pheasant View Dr, Frederick, CO 80530
- 2 beds |
- 1 bath |
- 1,128 sqft
 Town Home
  Built in 1983
  2,614sqft lot
 2 car garage
  $262/sqft
  Listed 1 month ago
Property Description
This beautifully updated, move-in ready townhome is in the quaint Pheasant View Estates subdivision in Frederick. Small town life, with the big-city amenities. This home boasts a comfortable open layout with easy-maintenance laminate wood floors, an extra-tall vaulted ceiling, plenty of windows to let in sunlight, and neutral paint throughout. The living room, dining room, and kitchen create a nice open space. The two main-floor bedrooms offer plush carpeting, tall ceilings, ample closet space, and large windows. The main floor also has a shared full bathroom. A staircase leads to an upstairs loft that overlooks the living space below. The glass sliding door off the living room leads to a no-maintenance, fully fenced private backyard w/patio and turf. The exterior of the home has brand new paint as of April 2025. The roof was replaced in December 2024. New furnace, washer and dryer in 2021. A perfect place for pets, or a private sanctuary. Home is within walking distance of Old Town, Carbon Valley Recreation Center, and Thunder Valley K-8. Listing Agent is providing a comprehensive HOA Summary Report, HOA dues are going down to $325/mo in October.
- Listing Status:
- Pending
- Data Last Updated:
- August 20, 2026 at 3:24PM
- Listing Office:
- Compass - Denver : angela.livingston@compass.com
- Listing Agent:
- Angela Livingston : 719-440-1579
- Contact:
- angela.livingston@compass.com
- MLS ID:
- 6087072

- General: Eat-in KitchenCathedral Ceiling(s)Open FloorplanSkylightsKitchen Island
- Rooms: Loft
- Appliances: DishwasherRefrigeratorWasherDryerMicrowaveDisposal
- Basement: Crawl SpaceSlab
- Heating: Forced Air
- Eco/Green Feature: Windows
- Other Structures: Deck
- Parking: Reserved
- Roofing: Composition
- Windows: Skylight(s)Window Coverings
- General: FrameWood SidingTwo
- HOA Amenities: TrashSnow RemovalExterior MaintenanceWaterInsuranceSewer425.0Monthly
- Originating MLS: ires
- School District: ST Vrain Dist RE 1J
- County: Weld
- Fencing: Fenced
- Utilities: Electricity AvailableCable Available
- Water: City
- Sewer: Public Sewer
- Source: ires
- Exclusions: Seller's personal property
This listing courtesy of Angela Livingston , Compass - Denver
Monthly Payment
- Principal & Interest $
- Property Taxes $
- Home Insurance $
- VA Funding Fee $