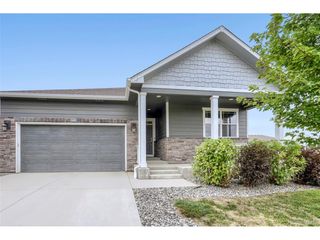
6128 Shamrock Cir, Frederick, CO 80530
- 3 beds |
- 3 baths |
- 1,634 sqft
 Single-Family Home
  Built in 2002
  4,356sqft lot
 1 car garage
  $281/sqft
  Listed 18 days ago
Property Description
Let's cut to the chase... here's what you need to know about this house: let's start with the layout, it's as open and flowing as the Colorado prairie. The living room off the entry is spacious and flows nicely into the kitchen and dining area. An additional living space on the main floor gives you even more room to spread out. Step outside and you'll find a good sized Trex deck, brand new landscaping and a fully finished 100sf shed! This is the perfect place for remote work, in home gym, hobby room or if you're a "collector", I guess it can serve as storage too. Be sure to waive at the neighbors behind you... just kidding, there are none! Enjoy some pretty average views of the mountains when the leaves fall, but hey, you can also see Eldora from the right spot, which we think is pretty cool. Gotta love those Colorado sunsets too. Okay back inside now, let's head up on some newly carpeted stairs to the master bedroom, or is it the primary... whatever you want to call it, the largest bedroom is right up the stairs. Pretty spacious with a walk in closet and on suite bathroom, check out that new vanity, sliding barn door and cool head board thingy! Down the hall you'll find the laundry, nothing special but hey it's upstairs so that's nice. A few more steps to the full bathroom and two more bedrooms. Well that's the house, not too big, but not too small either, some might call it just right. Oh I almost forgot, we got solar panels on this ma! Eleven to be exact; please disregard if you prefer large electric bills. Hmm what else, its got LVP floors throughout, new kitchen sink, new refrigerator, new microwave, a reverse osmosis water system under the sink (not exactly sure what this is but I'm told it tastes better than tap water so there's that), fresh paint all over the place and finally that roof is only 3-years old. Like what you see and hear??? Tell your realtor to schedule a showing or give me a call, I'll be happy to walk you through myself. Priced to sell fast!
- Listing Status:
- Active
- Data Last Updated:
- October 5, 2026 at 3:21AM
- Listing Office:
- AUSTIN LUCERO : austin@legaseamanagement.com
- Listing Agent:
- Austin Lucero : 720-883-2955
- Contact:
- austin@legaseamanagement.com
- MLS ID:
- 8426263

- Other Structures: Deck
- Parking: Carport
- Roofing: Fiberglass
- General: FrameVinyl SidingConcreteTwo
- HOA Amenities: PlaygroundParkTrash98.0Quarterly
- Originating MLS: ires
- School District: ST Vrain Dist RE 1J
- County: Weld
- View: Mountain(s)
- Fencing: Fenced
- Utilities: Electricity AvailableCable Available
- Water: City
- Sewer: Public Sewer
- Source: ires
- Exclusions: All staging furniture and decor.
This listing courtesy of Austin Lucero , AUSTIN LUCERO
Monthly Payment
- Principal & Interest $
- Property Taxes $
- Home Insurance $
- VA Funding Fee $

 New - 2 days ago