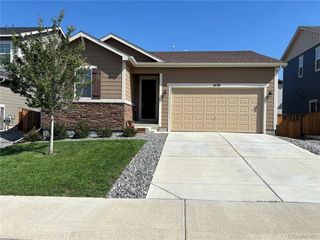
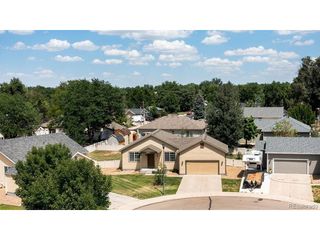
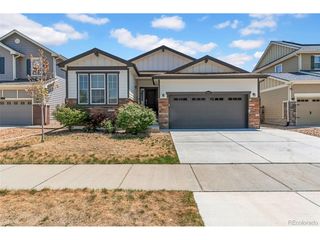
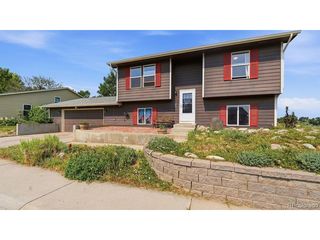
6289 Baum St, Frederick, CO 80530
- 3 beds |
- 3 baths |
- 1,402 sqft
 Single-Family Home
  Built in 2001
  6,970sqft lot
 2 car garage
  $335/sqft
  Listed 13 days ago
Property Description
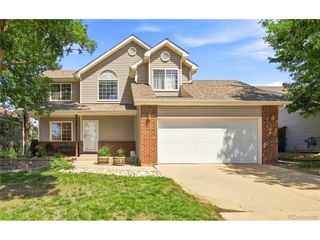
Welcome home to this beautifully maintained, smoke and animal free, two-story traditional contemporary gem, lovingly cared for by its original owners for over 23 years! Nestled in the desirable Savannah subdivision of Frederick, CO, this 3-bedroom, 3-bathroom sanctuary offers a stunning open floor plan with a large bay window designed for modern living. Warm up by the cozy gas fireplace perfectly situated between the main living and dining spaces. The upstairs features spacious bedrooms, including two full baths. Need more space? The expansive unfinished basement with rough-in plumbing is a blank canvas ready for your custom design! Enjoy lower initial housing expenses and total peace of mind thanks to a newly replaced roof, furnace, and water heater. Step outside into your private backyard oasis-with no rear neighbors, mature trees, and a peaceful backdrop against an open greenbelt trail, you will enjoy rare privacy! All this with an unbelievably low HOA fee of just $32/month, covering grounds maintenance, snow removal, road upkeep, and access to the community playground at Savannah Park, located with-in 1 block. Don't miss this rare find!
- Listing Status:
- Active
- Data Last Updated:
- August 20, 2026 at 7:24AM
- Listing Office:
- Brenda Martinez, Individual Proprietor : brenda@martinezreinvest.com,303-931-8288
- Listing Agent:
- Brenda Martinez : 303-931-8288
- Contact:
- brenda@martinezreinvest.com,303-931-8288
- MLS ID:
- 9788229

- Style: Contemporary
- Other Structures: Patio
- Parking: Attached
- Roofing: Composition
- Windows: Window Coverings
- General: FrameConcreteTwo
- Road/Access: Privately Maintained
- HOA Amenities: PlaygroundTrail(s)98.0Quarterly
- Originating MLS: ires
- School District: ST Vrain Dist RE 1J
- County: Weld
- View: Plains View
- Fencing: Fenced
- Utilities: Natural Gas AvailableElectricity Available
- Water: City
- Sewer: Public Sewer
- Source: ires
- Exclusions: Seller personal items.
This listing courtesy of Brenda Martinez , Brenda Martinez, Individual Proprietor
Monthly Payment
- Principal & Interest $
- Property Taxes $
- Home Insurance $
- VA Funding Fee $

 New - 1 day ago