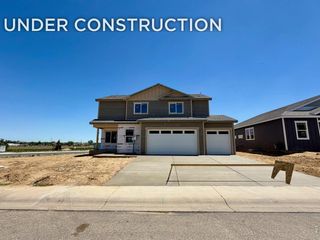
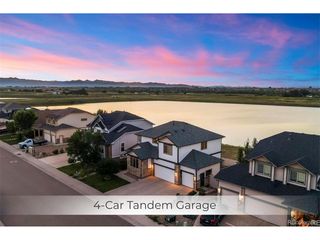
7201 Aspen Brook Ave, Frederick, CO 80530
- 4 beds |
- 3 baths |
- 2,476 sqft
 Single-Family Home
  Built in 2025
  6,534sqft lot
 2 car garage
  $283/sqft
  Listed 7 days ago
Property Description
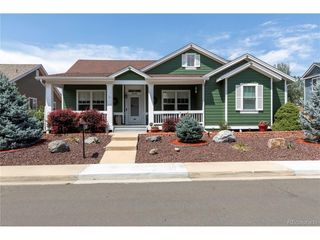
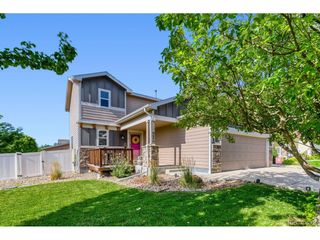
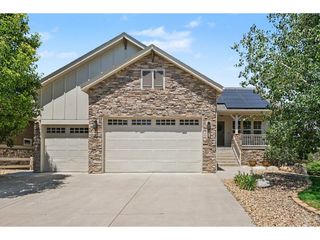
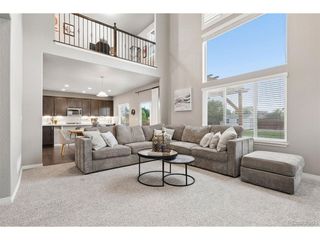
Welcome to 7201 Aspen Brook Ave, a professionally designed model home showcasing premium upgrades, designer finishes, and breathtaking mountain views. Offering a rare 18-month model leaseback opportunity, this exceptional home combines investment potential with luxury appeal. This thoughtfully designed two-story home features four bedrooms, a dedicated main-level office, an expansive upstairs loft, and abundant natural light throughout. The upgraded kitchen offers stainless steel appliances, quartz countertops, a large center island, designer cabinetry, and luxury flooring that flows seamlessly into the open-concept living and dining areas. A beautiful fireplace anchors the great room, creating an inviting space for gathering and entertaining. The spacious primary suite features a spa-inspired bath and generous walk-in closet, while three additional bedrooms and the versatile loft provide flexible space for a home office, media room, or play area. An upstairs laundry room adds everyday convenience. Enjoy the covered back patio and professionally landscaped yard, all within Frederick's desirable Hidden Creek community with easy access to I-25, parks, trails, shopping, dining, Longmont, Firestone, and Denver.
- Listing Status:
- Active
- Data Last Updated:
- July 27, 2026 at 4:24AM
- Listing Office:
- RE/MAX Alliance-FTC South : 9702263990
- Listing Agent:
- Ryan Livingston : 9705568833
- MLS ID:
- 1064636

- General: Sprinkler System>8' Garage Door
- Style: Contemporary
- Other Structures: DeckPatio
- Parking: Attached
- Roofing: Composition
- General: FrameStoneCompositionTwo
- Road/Access: Asphalt
- HOA Amenities: PlaygroundParkTrail(s)Common AmenitiesSnow Removal50.0Monthly
- Originating MLS: ires
- School District: ST Vrain Dist RE 1J
- County: Weld
- Zoning: RESR8947511
- View: Mountain(s)HillsPlains ViewCity
- Fencing: PartialWood
- Utilities: Natural Gas AvailableElectricity AvailableHigh Speed AvailUnderground UtilitiesUnited Power
- Water: District
- Sewer: Public Sewer
- Source: ires
This listing courtesy of Ryan Livingston , RE/MAX Alliance-FTC South
Monthly Payment
- Principal & Interest $
- Property Taxes $
- Home Insurance $
- VA Funding Fee $