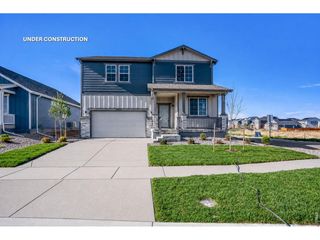
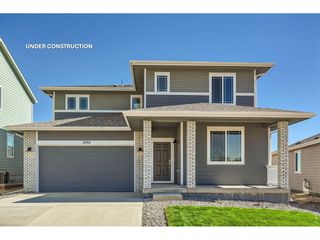
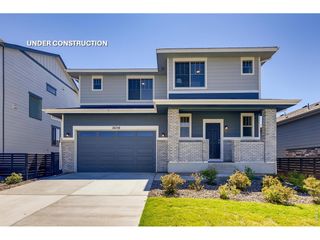
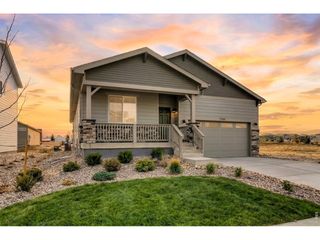
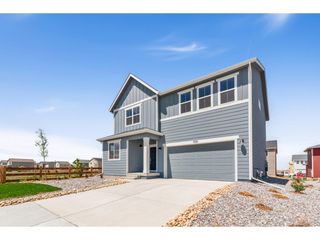
7342 Arkansas St, Frederick, CO 80530
- 3 beds |
- 3 baths |
- 2,253 sqft
 Single-Family Home
  Built in 2025
  6,534sqft lot
 2 car garage
  $253/sqft
  Listed 2 months ago
Property Description
Welcome to 7342 Arkansas St, a thoughtfully designed home in Frederick, CO featuring 3 spacious bedrooms plus a versatile study/office or formal dining room with elegant glass French doors! The upgraded kitchen is the centerpiece, offering stainless steel appliances, an oversized Denali Quartz island and white soft-close cabinetry and matte black hardware. Luxury flooring continues into the main living area, enhancing the home's open and connected feel. Main floor includes 1/2 bath for guests. Upstairs, the primary suite provides a comfortable retreat with an upgraded bath and a walk-in closet, while two additional bedrooms offer space for family or guests. The upstairs laundry room is conveniently located near all bedrooms, making daily routines more efficient. Additional features include central A/C, tankless water heater, upgraded cabinetry, and curated finishes throughout. Located in the desirable Hidden Creek community in Frederick, with quick access to I-25, Longmont, Firestone, and Denver, plus nearby parks, trails, shopping, and dining. Welcome home to Hidden Creek! Sample photos represent the floor plan, not the actual home.
- Listing Status:
- Pending
- Data Last Updated:
- July 6, 2026 at 7:21AM
- Listing Office:
- DFH Colorado Realty LLC : 7207065701
- Listing Agent:
- Batey McGraw : 7207065701
- MLS ID:
- 1057083

- General: Eat-in KitchenOpen FloorplanPantryWalk-In Closet(s)Washer/Dryer HookupKitchen IslandHigh CeilingsCrown MoldingSplit Bedroom Plan
- Rooms: Loft
- Appliances: Gas RangeSelf Cleaning OvenDishwasherRefrigeratorMicrowaveDisposalFire Alarm
- Basement: NoneCrawl SpaceBuilt-In RadonSump Pump
- A/C: Central Air
- Heating: Forced Air
- Eco/Green Feature: WindowsHigh Efficiency FurnaceThermostatEnergy Rated
- General: Sprinkler System>8' Garage DoorOversized Garage
- Style: Contemporary
- Parking: Attached
- Roofing: Composition
- General: FrameBrickCompositionTwo
- Road/Access: Asphalt
- HOA Amenities: PlaygroundParkTrail(s)Common AmenitiesSnow Removal50.0Monthly
- Originating MLS: ires
- School District: ST Vrain Dist RE 1J
- County: Weld
- Zoning: RESR8982180
- View: Mountain(s)HillsPlains View
- Fencing: PartialWood
- Utilities: Natural Gas AvailableElectricity AvailableHigh Speed AvailUnited Power
- Water: District
- Sewer: Public Sewer
- Source: ires
This listing courtesy of Batey McGraw , DFH Colorado Realty LLC
Monthly Payment
- Principal & Interest $
- Property Taxes $
- Home Insurance $
- VA Funding Fee $

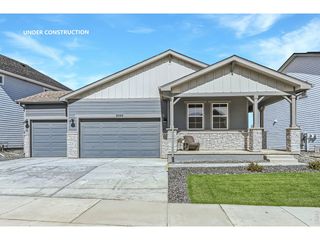
 New - 2 days ago