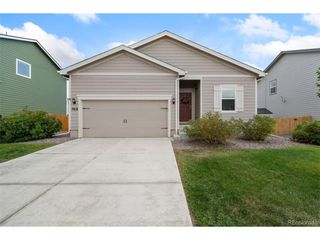
7401 Crystal Ave, Frederick, CO 80530
- 3 beds |
- 2 baths |
- 1,291 sqft
 Single-Family Home
  Built in 2026
  6,534sqft lot
 2 car garage
  $383/sqft
  Listed 9 months ago
Property Description
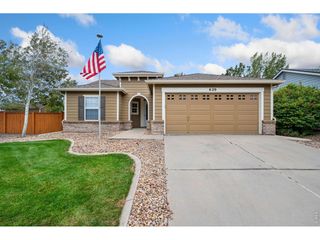
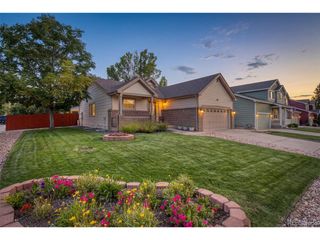
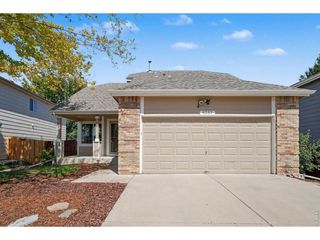
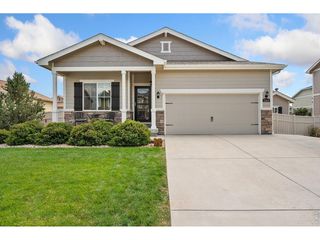
Builder-paid closing costs make homeownership more affordable than ever. Move-in ready and designed for everyday comfort, the Arkansas model is a home you can settle into right away. With modern style and thoughtful details throughout, there is nothing to wait for and nothing left to choose. It is ready when you are. Inside, the open-concept layout creates an easy flow for both quiet nights in and time with guests. The kitchen is the centerpiece of the home, with beautiful countertops, designer wood cabinetry, and a full suite of stainless appliances, including a gas range, refrigerator, microwave, and dishwasher. The primary suite offers a private bathroom and walk-in closet, giving you a comfortable space to unwind at the end of the day. With 3 bedrooms, 2 bathrooms, a 2-car garage, central A/C, and a covered front porch, this home is built for simple, everyday living. The location makes it even better. Just minutes from I-25, commuting is easy, and Silverton Marketplace is nearby for shopping, dining, and entertainment. Whether you are running errands or heading out for the evening, everything you need is close by. This home also includes LGI Homes' CompleteHome package, bringing premium upgrades at no extra cost, along with builder-paid closing costs. Homes like this do not stay available for long. Schedule your showing today and make this Frederick home yours.
- Listing Status:
- Active
- Data Last Updated:
- October 5, 2026 at 4:23AM
- Listing Office:
- LGI Realty - Colorado, LLC : Kevinwolf1033@yahoo.com,720-822-6841
- Listing Agent:
- Kevin Wolf : 720-822-6841
- Contact:
- Kevinwolf1033@yahoo.com,720-822-6841
- MLS ID:
- 9591857

- General: Sprinkler System
- Other Structures: Patio
- Parking: Attached
- Roofing: Composition
- Windows: Window Coverings
- General: FrameWood SidingConcreteOne
- HOA Amenities: 50.0Monthly
- Originating MLS: ires
- School District: ST Vrain Dist RE 1J
- County: Weld
- View: Mountain(s)
- Fencing: Fenced
- Utilities: Natural Gas AvailableElectricity AvailableCable Available
- Water: City
- Sewer: Public Sewer
- Source: ires
- Exclusions: N/A
This listing courtesy of Kevin Wolf , LGI Realty - Colorado, LLC
Monthly Payment
- Principal & Interest $
- Property Taxes $
- Home Insurance $
- VA Funding Fee $

 New - 2 days ago