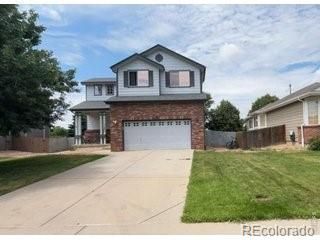
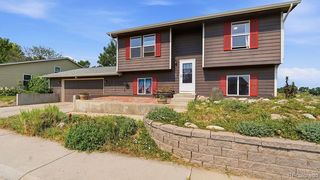
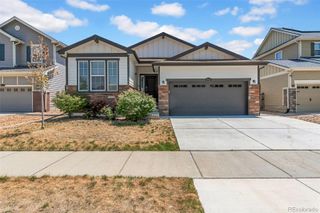
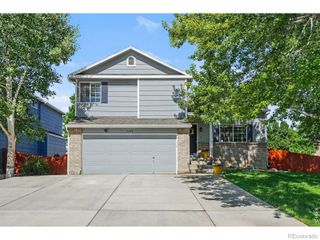
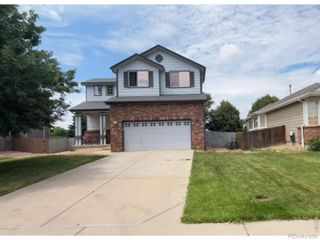
7461 Slate Place, Frederick, CO 80530
- 3 beds |
- 3 baths |
- 1,575 sqft
 Single-Family Home
  Built in 2025
  4,792sqft lot
 2 car garage
  $314/sqft
  Listed 9 months ago
Property Description
Builder-paid closing costs—making homeownership more affordable than ever. Move-In Ready Living in Frederick: Comfort, Style & Convenience Await Step into a home where everything is already done—no renovations, no delays, no extra expenses. Just move in and start enjoying life from day one. This stunning Laramie floor plan features 3 bedrooms, 2.5 baths, and a 2-car attached garage, thoughtfully designed with an open-concept layout that blends comfort, space, and functionality. The spacious design offers everything you need for both everyday living and entertaining. Enjoy a large primary suite with a private bath and generous walk-in closets, along with the added convenience of an upstairs laundry room. The well-appointed kitchen provides ample space to cook, gather, and create memories, while the covered front porch offers the perfect spot to unwind. This home includes LGI Homes’ CompleteHome™ package, featuring sought-after upgrades at no extra cost—such as a gas range/oven, refrigerator, microwave, dishwasher, stylish countertops, designer wood cabinets, window blinds, and a Wi-Fi-enabled garage door opener, plus built-in A/C for year-round comfort. Even better, this home sits on a premium lot that backs to open space, giving you added privacy and peaceful views with no rear neighbors—an increasingly rare and desirable feature. Located just minutes from I-25 and Silverton Marketplace, you’ll enjoy easy access to shopping, dining, and entertainment while still having a quiet place to call home. This isn’t just a home—it’s a lifestyle upgrade. Schedule your private tour today before it’s gone!
- Listing Status:
- Active
- Data Last Updated:
- July 6, 2026 at 3:19AM
- Listing Office:
- LGI Realty - Colorado, LLC : 720-822-6841
- Listing Agent:
- Kevin Wolf : 720-822-6841
- MLS ID:
- 1595328

- General: LightingPrivate YardRain Gutters
- Style: Traditional
- Other Structures: Front PorchCovered
- Parking: ConcreteLightedSmart Garage DoorParking spaces: 2
- Roofing: Composition
- Windows: Double Pane WindowsEgress WindowsWindow Coverings
- General: TwoConcrete Perimeter
- Road/Access: Public
- HOA Amenities: ParkPlayground50.0Monthly
- Originating MLS: recolorado
- School District: St. Vrain Valley RE-1J
- County: Weld
- Zoning: LOT 6 BLOCK 8 HIDDEN CREEK AMD NO. 5R8982192
- View: Mountain(s)
- Fencing: Full
- Utilities: Cable AvailableElectricity ConnectedInternet Access (Wired)Natural Gas ConnectedPhone Available220 Volts
- Water: Public
- Sewer: Public Sewer
- Source: recolorado
- Ownership: Builder
- Exclusions: N/A
This listing courtesy of Kevin Wolf , LGI Realty - Colorado, LLC
Monthly Payment
- Principal & Interest $
- Property Taxes $
- Home Insurance $
- VA Funding Fee $

 New - 1 day ago