7920 Mountain View Drive, Frederick, CO 80530
- 3 beds |
- 2 baths |
- 1,433 sqft
 Single-Family Home
  Built in 2015
  4,356sqft lot
 2 car garage
  $209/sqft
  Listed 2 months ago
Property Description
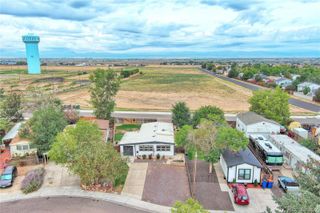
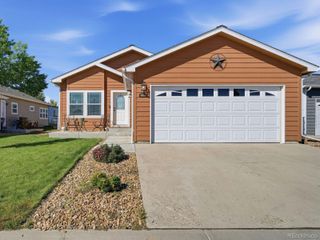
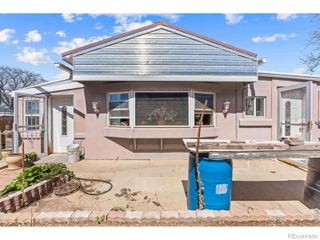
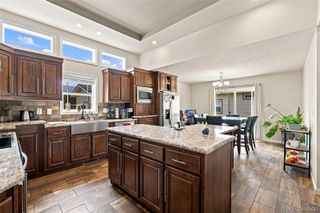
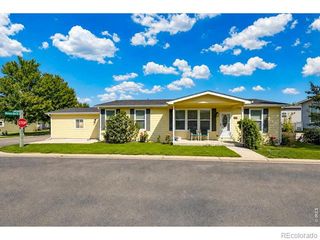
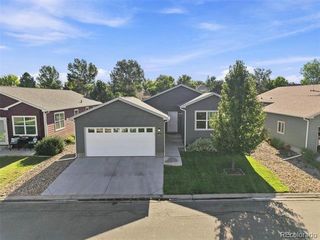
PRICE REDUCED 11K! ONE OF THE BIGGEST LOTS AND DRIVEWAYS IN THE COMMUNITY! FABULOUS INTERIOR TOO! Nestled in the heart of Prairie Greens, this spacious three-bedroom, two-bath modular home offers a calm, zen-like retreat with beautiful tops-down, bottoms-up cellular shades throughout. Step inside to an open layout featuring an eat-in kitchen, separate dining room, and easy-care laminate flooring in the living area. Stay cool as a cucumber beneath the additional mini-split cooling in the primary suite. Relax in the soaking tub in the adjoining bath or jump in the walk-in shower for a quick rinse. The second bedroom sits right next door for convenience. A separate laundry room with washer and dryer completes the thoughtful design. Outside, fresh 2025 exterior paint, one of the largest yards and driveways in the community, a sprinkler system, and a covered patio with ceiling fan create the perfect low-maintenance outdoor space. The fully insulated garage includes a workbench, bright lighting and ceiling fan. Centrally located between I-25 and Highway 85, you're just minutes from the brand-new King Soopers on Highway 52. Prairie Greens offers a relaxed pace with no HOA and an affordable $865/month land lease that covers the land, road maintenance, and full access to the clubhouse with party rooms and warming kitchen, fitness center, and outdoor pool. This standout home combines comfort, privacy, and unbeatable location-ready for you to move in and enjoy. Call today for a private showing.
- Listing Status:
- Active
- Date Added:
- July 14, 2026
- Data Last Updated:
- October 5, 2026 at 7:08AM
- Listing Office:
- eXp Realty LLC : 3037756620
- Listing Agent:
- Kimberly Sheperek :
- Contact:
- 3037756620
- MLS ID:
- IR1064286

- Other Structures: Patio
- Parking: Oversized
- Roofing: Composition
- Windows: Double Pane WindowsWindow Coverings
- General: Wood FrameWood SidingOne
- HOA Amenities: ClubhouseFitness CenterParkPlaygroundPool865.0Monthly
- Originating MLS: IRES
- School District: St. Vrain Valley RE-1J
- County: Weld
- Zoning: ResR8943229
- View: City
- Fencing: Partial
- Utilities: Cable AvailableElectricity AvailableInternet Access (Wired)Natural Gas Available
- Water: Public
- Sewer: Public Sewer
- Source: IRES
This listing courtesy of Kimberly Sheperek , eXp Realty LLC
Monthly Payment
- Principal & Interest $
- Property Taxes $
- Home Insurance $
- VA Funding Fee $