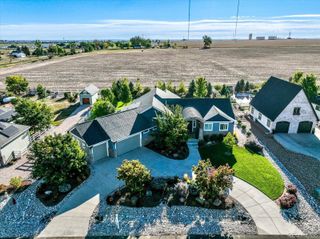
9380 Homestead Drive, Frederick, CO 80504
- 4 beds |
- 3 baths |
- 4,499 sqft
 Single-Family Home
  Built in 2004
  0.5acre lot
 7 car garage
  $289/sqft
  Listed 18 days ago
Property Description
Do not miss this stunning 4-bedroom home with a BRAND NEW POOL in the coveted Rinn Valley Neighborhood! The lush green landscape and 4-car garage are just the beginning. Inside, you'll discover recently renovated inviting living areas ready to welcome you and your loved ones, featuring wood flooring, crown molding finishes, abundant natural light, a neutral palette that complements any decor, and a cozy fireplace to add warmth. The impeccable remodeled kitchen displays soft gray cabinetry, a full tile backsplash, quartz countertops & stainless steel appliances and a pantry that can fit the entire family. The primary bedroom is a true retreat, offering a custom bathroom with double vanities, an enclosed shower, and a soaking tub, plus a walk-in closet for effortless organization. The basement provides plenty of space for relaxation, storage, a home gym, movie room or hobbies. Out back you’ll find a fully upgraded resort style retreat! Recently installed wrap around decking, ideal for relaxing evenings, a steel pergola, perfect for gatherings, a massive 1,200sqft workshop/garage waiting for your projects and toys, and a BRAND NEW SPARKLING SALT WATER POOL to enjoy on sunny days! THIS IS A ONE OF A KIND HOME!
- Listing Status:
- Active
- Date Added:
- September 17, 2026
- Data Last Updated:
- October 5, 2026 at 1:09PM
- Listing Office:
- MyCore Properties : 970-217-5826
- Listing Agent:
- Brandon Ray :
- Contact:
- 970-217-5826
- MLS ID:
- 6946966

- General: BalconyBarbecueFire PitPrivate YardRain Gutters
- Style: Traditional
- Other Structures: DeckPatioCovered
- Pool: Outdoor PoolPrivate
- Parking: 220 VoltsConcreteOversizedOversized DoorRV Garage
- Roofing: Composition
- Windows: Double Pane WindowsStorm Window(s)Window Coverings
- General: FrameTwoSlab
- HOA Amenities: Maintenance Grounds350.0Annually
- Originating MLS: REcolorado
- School District: St. Vrain Valley RE-1J
- County: Weld
- Zoning: RESR1719002
- View: City
- Fencing: Full
- Current Use: Live/Work
- Utilities: Cable AvailableElectricity ConnectedInternet Access (Wired)Natural Gas AvailablePhone Available
- Water: Public
- Sewer: Public Sewer
- Source: REcolorado
This listing courtesy of Brandon Ray , MyCore Properties
Monthly Payment
- Principal & Interest $
- Property Taxes $
- Home Insurance $
- VA Funding Fee $