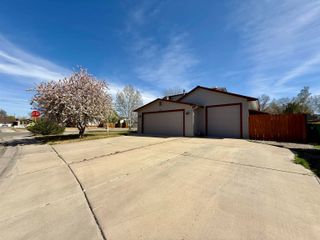
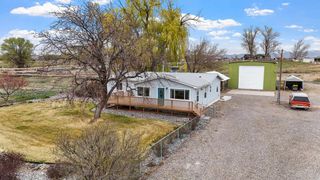
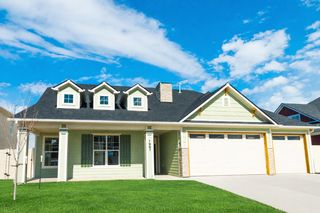
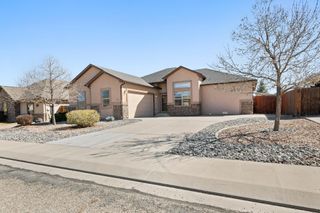
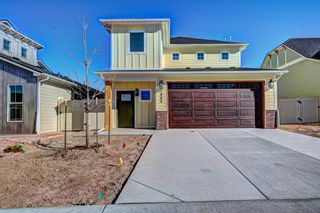
1024 Snowdrop Court, Fruita, CO 81521
- 3 beds |
- 2 baths |
- 1,780 sqft
 Single-Family Home
  Built in 2024
  9,583sqft lot
 2 car garage
  $353/sqft
  Listed 3 months ago
Property Description
Newly constructed rancher in Snowdrop Court Subdivision for 55+ clientele. The Nolan plan features wood laminate in entry, living, dining, kitchen & hall to bedrooms, carpet in bedrooms, tile in baths and laundry. Large entry opens to living room has built-in entertainment center w/shelving, cabinets, electric fireplace, guest coat closet and access to covered back patio & garage. Kitchen cabinets have 42" upper cabinets, quartz countertop & undermount sink, separate pantry, under cabinet lighting, counter seating and access to formal dining room with barn door. Dining room faces south with view of the cul-de-sac, this could also be a TV/Hobby room/office. Large, covered patio 22x8, could be enclosed with screen and/or windows and new privacy fence on east and north side completed 12/9/2025. Master suite is in back of home with large walk-in closet, separate bath with linen closet, enclosed toilet room, walk-in shower w/seat, double vanities and large operational window for natural light. Two other bedrooms, and the guest bath with tub/shower combo. Laundry room off hallway to bedrooms also has cabinets w/laundry sink w/cabinets & Linoleum countertop, and access to garage. Heating & Cooling is the Fujitsu mini-split system. HOA takes care of all landscaping, irrigation, & snow removal. Buyer to verify all information as it is subject to change/error.
- Listing Status:
- Active
- Date Added:
- December 19, 2025
- Data Last Updated:
- April 4, 2026 at 1:17PM
- Listing Office:
- SANDSTONE REALTY, LLC : 970-201-4050
- Listing Agent:
- BONNIE WALKER : 970-201-4050
- MLS ID:
- 20255679

- General: NoneSprinkler/Irrigation
- Style: Ranch
- Parking: AttachedGarageGarage Door Opener
- Roofing: AsphaltComposition
- General: Metal SidingWood Frame1Stem Wall
- Road/Access: City Street
- HOA Amenities: Legal/AccountingSnow RemovalSprinkler1920.0Annually
- Originating MLS: GJARA_GJARA
- County: Mesa
- Zoning: 2697-092-86-009
- Fencing: OtherPrivacySee Remarks
- Current Use: ResidentialSingle Family
- Water: Public
- Sewer: Connected
- Source: GJARA_GJARA
This listing courtesy of BONNIE WALKER , SANDSTONE REALTY, LLC
Monthly Payment
- Principal & Interest $
- Property Taxes $
- Home Insurance $
- VA Funding Fee $

Location
Schools Nearby
Monument Ridge Elementary School
1501 K 4/10 Rd, Fruita, CO, 81521
Grades KG-5
0.60 miles away
Fruita Middle School
239 N Maple St, Fruita, CO, 81521
Grades 6-7
1.18 miles away
Fruita Monument High School
1102 Wildcat Ave, Fruita, CO, 81521
Grades 9-12
1.91 miles away
 New - 2 days ago