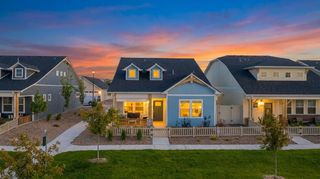
1057 E Harrison Avenue, Fruita, CO 81521
- 4 beds |
- 3 baths |
- 2,160 sqft
 Single-Family Home
  Built in 2025
  6,970sqft lot
 3 car garage
  $281/sqft
  Listed 1 month ago
Property Description
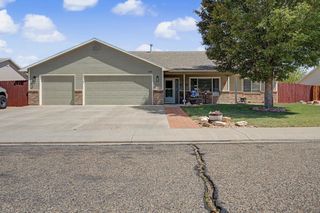
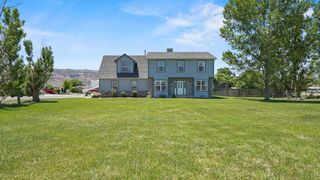
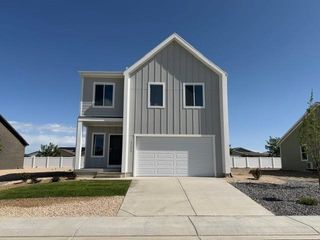
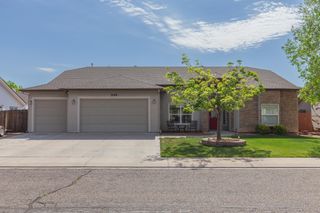
Owners call their home " Monument View". It was designed around the second floor primary suite with its view and serenity. Second design consideration was to include a secondary primary suite on the main level for aging parents. The home was designed to be accessible with all doors 36" wide. The stairway to the second floor is 48" wide and would easily accommodate a stairlift, if desired. With an open design, nine foot high ceiling,large windows and lots of natural light. All the upgraded features you would expect to see in a new home. Soft close cabinets, induction range/oven, custom epoxy counters, beautiful lighting, custom tile work and attention to detail in everything. This custom one owner home was built with ease of access and energy efficiency. Built on a lighted, conditioned crawlspace, 11 7/8 TJI floor joists, both floors with second floor joist space sprayed with closed cell foam insulation to add rigidity and help keep sound transfer down. Composite siding for easy care and low maintenance. Third design consideration was a REAL 3 Car Garage! 30ft deep x 36ft wide shop/garage, overhead doors are 10x8 and 18x8 with 12x36 bonus room above the garage/shop-hang out area or potential for an ADU. No HOA, lots off off street parking, easy care yard, private back patio and only 1 year old! Easy access with no steps from the home to street or to the alley! All this just minutes from Downtown Fruita!
- Listing Status:
- Active
- Date Added:
- April 10, 2026
- Data Last Updated:
- May 25, 2026 at 10:19PM
- Listing Office:
- CHESNICK REALTY, LLC : 970-858-8238
- Listing Agent:
- LORI CHESNICK : 970-260-0550
- MLS ID:
- 20261628

- Style: Two Story
- Parking: DetachedGarageGarage Door OpenerRV Access/Parking
- Roofing: AsphaltComposition
- Windows: Window Coverings
- General: OtherSee RemarksWood Frame2
- Road/Access: City Street
- HOA Amenities: 0.0
- Originating MLS: GJARA_GJARA
- County: Mesa
- Zoning: 2697-174-53-001
- Fencing: None
- Current Use: ResidentialSingle Family
- Water: Public
- Sewer: Connected
- Source: GJARA_GJARA
This listing courtesy of LORI CHESNICK , CHESNICK REALTY, LLC
Monthly Payment
- Principal & Interest $
- Property Taxes $
- Home Insurance $
- VA Funding Fee $

 New - 1 day ago