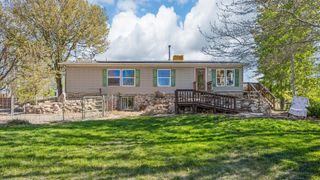
1712 Powis Lane, Fruita, CO 81521
- 4 beds |
- 3 baths |
- 2,276 sqft
 Single-Family Home
  Built in 2010
  8,712sqft lot
 2 car garage
  $294/sqft
  Listed 1 month ago
Property Description
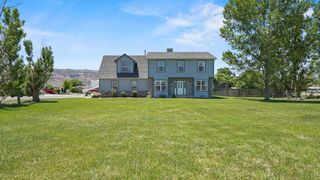
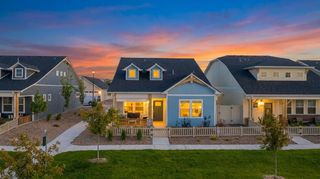
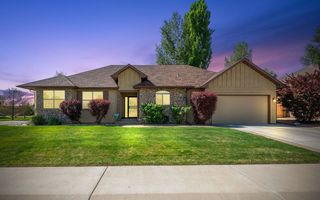
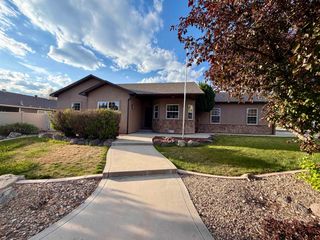
Welcome to 1712 Powis Lane in Fruita, CO. This 4 bedroom, 3 bath home is built for both comfortable everyday living and effortless entertaining. With an exceptional layout, the home feels open, inviting, and never cramped. The split bedroom design adds a level of privacy that is hard to beat, with the primary suite set apart on one side of the home and the remaining three bedrooms on the other. Whether you're hosting family, friends, or a special gathering, the layout gives everyone room to spread out and feel at home. Inside, you’ll find stunning bamboo hardwood flooring and an immaculate kitchen that truly anchors the home. Thoughtfully designed cabinetry offers both style and function, with ample storage and clean finishes. Paired with high end appliances, a double oven, and a statement refrigerator, this kitchen is built to handle everything from weeknight dinners to full-scale entertaining. Natural light pours into most rooms of the home, creating a bright, airy feel. One bedroom is currently set up as an office that would comfortably accommodate most professionals. Located in Fruita Co, you’ll enjoy a community known for its welcoming, small town feel. From local events and farmers markets to world class mountain biking and outdoor recreation, Fruita offers a lifestyle that’s as active or relaxed as you want it to be.
- Listing Status:
- Active
- Date Added:
- April 20, 2026
- Data Last Updated:
- May 25, 2026 at 8:18PM
- Listing Office:
- FLAT FIVE REALTY : 970-985-2523
- Listing Agent:
- KENT SLAWSON : 970-985-2523
- MLS ID:
- 20261819

- General: ShedSprinkler/IrrigationShed(s)
- Style: Ranch
- Other Structures: Shed(s)
- Parking: AttachedGarageGarage Door OpenerRV Access/Parking
- Roofing: AsphaltComposition
- General: StoneStuccoWood Frame1Stem Wall
- Road/Access: City Street
- HOA Amenities: Common Area Maintenance430.0Annually
- Originating MLS: GJARA_GJARA
- County: Mesa
- Zoning: 2697-094-76-021
- Fencing: Picket
- Current Use: ResidentialSingle Family
- Water: Public
- Sewer: Connected
- Source: GJARA_GJARA
This listing courtesy of KENT SLAWSON , FLAT FIVE REALTY
Monthly Payment
- Principal & Interest $
- Property Taxes $
- Home Insurance $
- VA Funding Fee $

 New - 1 day ago