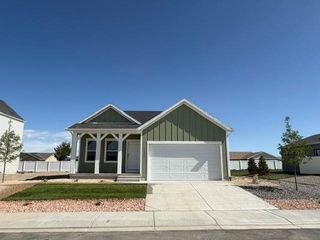
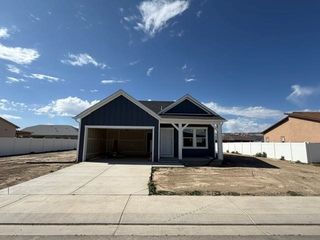
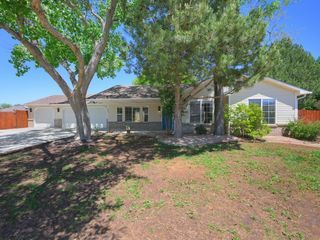
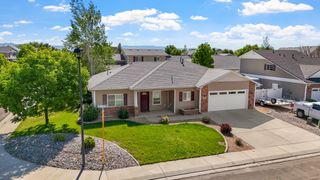
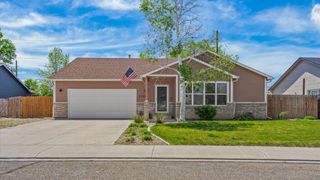
336 Catkin Street, Fruita, CO 81521
- 3 beds |
- 2 baths |
- 1,434 sqft
 Single-Family Home
  Built in 2005
  6,970sqft lot
 2 car garage
  $289/sqft
  Listed 21 days ago
Property Description
End of street location • Primary suite on main level • Matterport 3D tour available This 3 bedroom, 2 bath, 1,434 sq ft two story home sits at the end of the street for added privacy. The open-concept main level features soaring vaulted ceilings with clerestory windows that flood the space with natural light, tile flooring throughout, and a ceiling fan — all flowing seamlessly from the living area through the dining space to a glass slider that opens directly to the backyard. The kitchen offers updated painted cabinetry in a two-tone finish, a full tile mosaic backsplash, stainless steel appliances including a Frigidaire refrigerator, range, microwave, and dishwasher, and a peninsula open to the living and dining area — ideal for entertaining. The primary suite is conveniently located on the main level with a private en-suite bath featuring a tub/shower combo with glass sliding door. Upstairs, two additional bedrooms offer flexible use as guest rooms, a home office, or hobby space, each with ample natural light. The fully fenced backyard is a standout — large grassy lawn, concrete patio with seating area, RV parking, storage shed, and plenty of additional storage space throughout. The 2-car attached garage includes a wide concrete driveway with room for additional vehicles. This home offers a practical layout with generous storage inside and out, all on a quiet end-of-street lot in one of Fruita's established neighborhoods. Nearby: Aspen Street Coffee Co., downtown Fruita shops and dining on E. Aspen Ave., James M. Robb Colorado River State Park, Orr Park Pickleball Courts, Fruita Community Center and aquatics, Dinosaur Journey Museum, Colorado National Monument, 18 Road mountain biking trails, Highline Lake State Park, and I-70 access. Includes Matterport 3D walkthrough tour.
- Listing Status:
- Active
- Date Added:
- May 4, 2026
- Data Last Updated:
- May 25, 2026 at 9:17PM
- Listing Office:
- THE AGENCY GRAND JUNCTION : 970-236-3636
- Listing Agent:
- DAVID KIMBROUGH - THE KIMBROUGH TEAM : 970-263-7355
- MLS ID:
- 20262070

- General: ShedSprinkler/IrrigationShed(s)
- Style: Two Story
- Other Structures: Shed(s)
- Parking: BasementGarageGarage Door OpenerRV Access/Parking
- Roofing: AsphaltComposition
- Windows: Window Coverings
- General: Vinyl SidingWood Frame2Slab
- Road/Access: City Street
- HOA Amenities: Common Area MaintenanceSprinkler200.0Semi-Annually
- Originating MLS: GJARA_GJARA
- County: Mesa
- Zoning: 2697-163-27-001
- Fencing: Privacy
- Current Use: ResidentialSingle Family
- Water: Public
- Sewer: Connected
- Source: GJARA_GJARA
This listing courtesy of DAVID KIMBROUGH - THE KIMBROUGH TEAM , THE AGENCY GRAND JUNCTION
Monthly Payment
- Principal & Interest $
- Property Taxes $
- Home Insurance $
- VA Funding Fee $

 New - 3 days ago