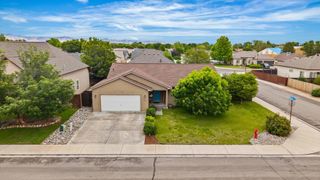
926 E Cleveland Avenue, Fruita, CO 81521
- 4 beds |
- 2 baths |
- 1,764 sqft
 Single-Family Home
  Built in 1975
  0.37acre lot
 2 car garage
  $267/sqft
  Listed 3 days ago
Property Description
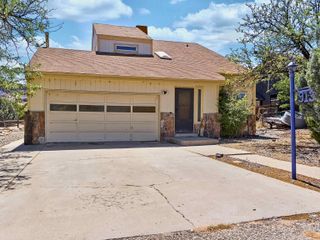
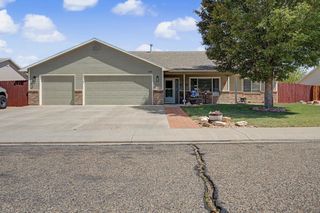
This thoughtfully designed ranch-style home offers the perfect blend of comfort, space, and functionality. From the moment you arrive, the inviting curb appeal and spacious lot make a lasting first impression. Inside, a split-bedroom floor plan creates privacy, with four bedrooms and a full bath on one side and a relaxing primary suite retreat on the other. The cozy living room welcomes you with a beautiful fireplace for chilly evenings, while an additional family room offers flexible space for entertaining, work, or play. The updated kitchen features stunning cabinetry, stainless steel appliances, and flows seamlessly into the dining area. Step outside to enjoy a huge backyard, an oversized two-car garage perfect for a shop or hobbies, plus plenty of room for RV parking and all your toys. This home offers the space and versatility you've been looking for come see it for yourself!
- Listing Status:
- Active
- Date Added:
- May 22, 2026
- Data Last Updated:
- May 25, 2026 at 6:20PM
- Listing Office:
- NEXTHOME VIRTUAL : 970-258-9300
- Listing Agent:
- SHANON SECREST : 970-314-3356
- MLS ID:
- 20262435

- General: ShedSprinkler/IrrigationShed(s)
- Style: Ranch
- Other Structures: Shed(s)
- Parking: DetachedGarageRV Access/Parking
- Roofing: AsphaltComposition
- Windows: Window Coverings
- General: MasoniteWood Frame1
- Road/Access: City Street
- HOA Amenities: 0.0Not Applicable
- Originating MLS: GJARA_GJARA
- County: Mesa
- Zoning: 2697-174-19-019
- Fencing: Chain LinkPrivacy
- Current Use: ResidentialSingle Family
- Water: Public
- Sewer: Connected
- Source: GJARA_GJARA
This listing courtesy of SHANON SECREST , NEXTHOME VIRTUAL
Monthly Payment
- Principal & Interest $
- Property Taxes $
- Home Insurance $
- VA Funding Fee $

 New - 3 days ago