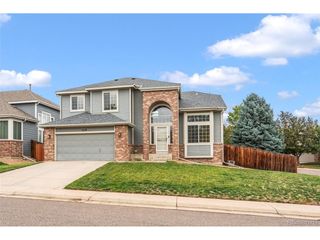
1055 Yank St, Golden, CO 80401
- 4 beds |
- 3 baths |
- 2,342 sqft
 Single-Family Home
  Built in 1985
  10,019sqft lot
 2 car garage
  $354/sqft
  Listed 11 days ago
Property Description
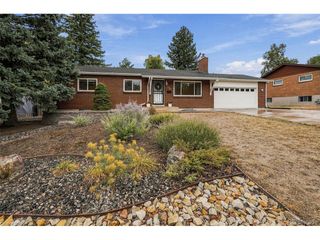
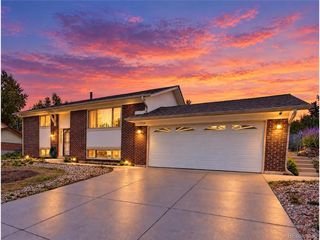
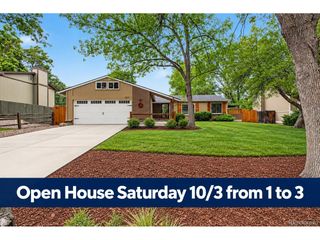
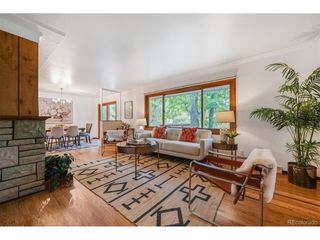
Beautifully remodeled and truly turnkey, this Golden home in the Ashwood neighborhood offers stylish finishes, extensive updates, and inviting indoor and outdoor living spaces. The completely renovated kitchen features quartz countertops, new white oak cabinetry, stainless steel appliances, and engineered hardwood flooring. Every bathroom has been thoughtfully updated with new tile, vanities, fixtures, toilets, and finishes, including a smart toilet in the main-floor bathroom. The expansive finished basement adds a substantial amount of versatile living space, ideal for a family room, media area, home gym, game room, or entertaining space. One of the basement's standout features is the large, beautifully remodeled bathroom with a double vanity and oversized shower, giving the lower level a polished, comfortable feel. An electric fireplace adds an additional cozy touch. Major system upgrades include a new furnace, air conditioner, hot water heater, windows, and doors. Additional improvements include new engineered hardwood flooring, new carpet, new garage door, new decking, and a completely refinished driveway. Outside, enjoy updated deck space, propane fire pit, and a large private yard that offers plenty of room to relax, entertain, or enjoy the outdoors. Located in Golden's established Ashwood neighborhood, the home offers convenient access to parks, trails, shopping, dining, and the foothills, making it an ideal home base for enjoying everything Golden and the surrounding area have to offer.
- Listing Status:
- Pending
- Data Last Updated:
- October 5, 2026 at 4:23AM
- Listing Office:
- West and Main Homes Inc : eric.breckenridge@westandmain.com,720-227-8423
- Listing Agent:
- Eric Breckenridge : 720-227-8423
- Contact:
- eric.breckenridge@westandmain.com,720-227-8423
- MLS ID:
- 9893816

- General: Open FloorplanKitchen Island
- Appliances: DishwasherRefrigeratorWasherDryerMicrowaveDisposalFire Alarm
- Basement: FullPartially FinishedDaylight
- A/C: Central AirCeiling Fan(s)
- Heating: Forced Air
- Fireplace: Family RoomBasementOne
- Disability Feature: Level Lot
- Eco/Green Feature: Windows
- General: Balcony
- Other Structures: DeckPatio
- Parking: Attached
- Roofing: Composition
- General: FrameWood SidingConcreteOne
- Originating MLS: ires
- School District: Jefferson Dist R-1
- County: Jefferson
- Zoning: R-2
- View: Hills
- Fencing: Fenced
- Utilities: Natural Gas AvailableElectricity AvailableCable Available
- Water: Public
- Sewer: Public Sewer
- Source: ires
- Exclusions: Staging items
This listing courtesy of Eric Breckenridge , West and Main Homes Inc
Monthly Payment
- Principal & Interest $
- Property Taxes $
- Home Insurance $
- VA Funding Fee $

 New - 2 days ago