1055 Zinnia Street, Golden, CO 80401
- 4 beds |
- 4 baths |
- 1,566 sqft
 Single-Family Home
  Built in 1963
  0.3acre lot
 2 car garage
  $574/sqft
  Listed 8 days ago
Property Description
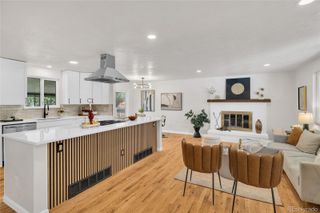
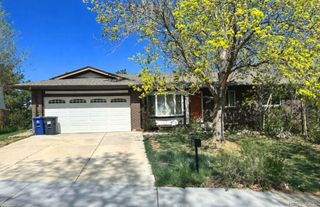
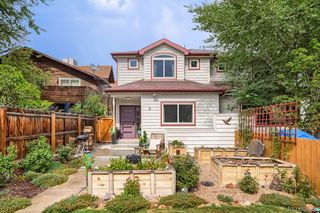
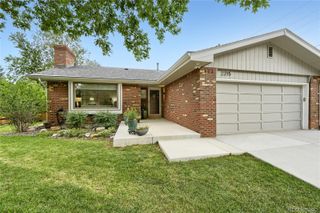
Stunning mid-century brick ranch in the highly sought-after Wide Acres neighborhood of Golden. Set on a sprawling 1/3rd acre lot backing to a seasonal canal, this entertainer's dream boasts a large kitchen featuring custom cherry cabinets, quartz countertops, and new appliances, opening seamlessly to the dining area and a charming covered outdoor patio. Bamboo flooring flows throughout the main level, complemented by Andersen windows and designer finishes including built-in shelving, surround sound, and a wood-burning fireplace. Three bedrooms and two full baths round out the main floor, along with a convenient half bath and main floor laundry. Downstairs, the well-appointed basement offers a spacious family room with fireplace, flexible space for a dedicated office or workout area, and plenty of storage, along with a private fourth bedroom featuring a large bathroom with steam shower — perfect for guests or multigenerational living. Step outside to a true backyard oasis, complete with landscaped garden beds, sprinkler system, seasonal creek, and mature trees for privacy. Efficiency features abound, including in-floor heat, a high-efficiency hot water system, leaf guard gutters, and an oversized two-car garage with solar wired for 220V. Tucked into a peaceful, convenient setting, you're just minutes to South Table Mountain, Green Mountain, and Red Rocks trails for hiking and biking, plus nearby restaurants, breweries, and shopping, with downtown Denver and the mountains a short drive away. This is Colorado living at its finest, bringing the wonderful outdoors in.
- Listing Status:
- Active
- Data Last Updated:
- August 20, 2026 at 1:21PM
- Listing Office:
- Clarke Real Estate : 303-669-5466
- Listing Agent:
- Shane Clarke : 303-594-4297
- MLS ID:
- 5089248

- General: GardenPrivate YardRain Gutters
- Style: ContemporaryMid-Century Modern
- Other Structures: Front PorchDeckPatioCovered
- Parking: 220 VoltsConcreteLightedOversizedStorageParking spaces: 2
- Roofing: Shingle
- Windows: Double Pane WindowsEgress Windows
- General: OneConcrete Perimeter
- Road/Access: Public
- Originating MLS: recolorado
- School District: Jefferson County R-1
- County: Jefferson
- Zoning: R-2SECTION 05 TOWNSHIP 04 RANGE 69 QTR NW SUBDIVISIONCD 098400 SUBDIVISIONNAME BRUNO BLOCK 005 LOT 0007 SIZE: 13219 TRACT VALUE: .303000223
- Fencing: Partial
- Utilities: Cable AvailableElectricity ConnectedInternet Access (Wired)Natural Gas Connected220 Volts
- Water: Public
- Sewer: Public Sewer
- Source: recolorado
- Ownership: Individual
- Exclusions: Staging furniture
This listing courtesy of Shane Clarke , Clarke Real Estate
Monthly Payment
- Principal & Interest $
- Property Taxes $
- Home Insurance $
- VA Funding Fee $