11397 Coal Creek Heights Dr, Golden, CO 80403
- 3 beds |
- 2 baths |
- 1,410 sqft
 Single-Family Home
 Built in 1980
 2.9acre lot
 8 car garage
 $532/sqft
 Listed 15 days ago
Property Description
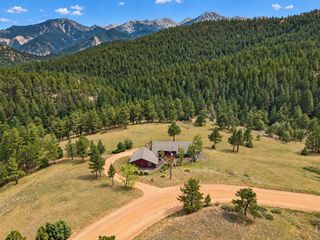
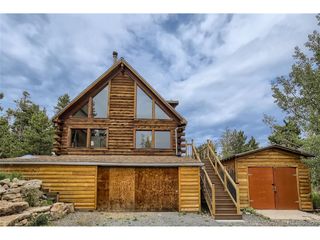
Owner Ed Tomlinson is a Colorado-licensed Realtor. No HOA. 8 car garage & 9 off street. Previously owned by the original owner, this well-cared-for, 1.5 story, Capp home, retains its original character, with log style siding, wood interiors and ceilings, 18' vaulted living room ceiling with 3 skylights. According to the family, there is no history of pets, children or smoking in the home. There is also a hot tub in a enclosed glassed in room on the porch. A dramatic, lighted exterior, 39 step flagstone, angeliic lighted staircase, leads to the homes entry. In 2 weeks you will be comfortble traversing them. Enjoy four decks, a large flagstone patio and a paved, lighted 175' driveway. A heated, 73'-by-24' (1,757') Morton garage, offers 8 car tandem parking. It has 2 garage doors in front, another on the side and a pedestrian entrance. Includes a sealed floor, plus loose carpeting in the rear portion and an interior non bearing partition separating the two areas with a doorway between them. Additional paved parking includes a 12'x70' lane beside the garage and a roughly 1,575' area in front. A tight circular drive provides additional maneuvering space. The open, two level basement features a large wood working shop with extensive workbenches, & cabinetry. A wood burning stove. A exterior access door provides access to wood stored under the deck. Plus a photography darkroom with water & sink. A large storage or craft room and utility area. Two dry, crawl spaces, with steps, lies beneath the basement. Two 1,000-gallon propane tanks. The house tank, beside the driveway, is half full. The second tank near the garage is fulll, by industry definitions, & supplies the smaller propane cylinders used for the garage heater and other equipment. Wide, county-maintained road. A new septic tank Electrical Certification. New Furnace. Carpet concession. The 2.9 acre Improvement Location Certificate is in supplements.
- Listing Status:
- Active
- Data Last Updated:
- November 19, 2026 at 6:20AM
- Listing Office:
- MB Ed Tomlinson Real Estate Services : EdCTomlinson@Gmail.com,303-596-5555
- Listing Agent:
- Ed Tomlinson : 303-596-5555
- Contact:
- EdCTomlinson@Gmail.com,303-596-5555
- MLS ID:
- 3295768

- General: BalconyHot TubHeated GarageTandem Garage
- Other Structures: DeckPatio
- Parking: Detached
- Roofing: Metal
- Windows: Skylight(s)Window Coverings
- General: Wood SidingConcreteTwo
- Road/Access: DirtGravel
- Originating MLS: ires
- School District: Jefferson Dist R-1
- County: Jefferson
- Zoning: MR-1
- View: Mountain(s)City
- Utilities: Electricity AvailablePropane
- Water: Well
- Sewer: Septic Tank
- Source: ires
- Exclusions: None
This listing courtesy of Ed Tomlinson , MB Ed Tomlinson Real Estate Services
Monthly Payment
- Principal & Interest $
- Property Taxes $
- Home Insurance $
- VA Funding Fee $