11506 Coal Creek Heights Drive, Golden, CO 80403
- 3 beds |
- 2 baths |
- 2,166 sqft
 Single-Family Home
  Built in 1996
  1.34acre lot
 —— car garage
  $300/sqft
  Listed 2 months ago
Property Description
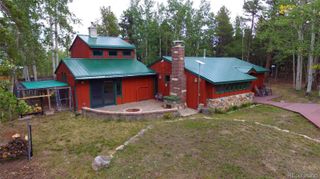
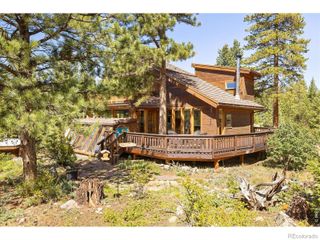
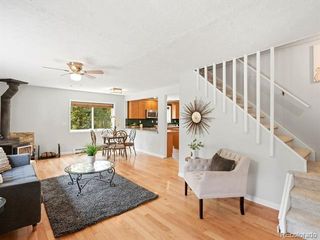
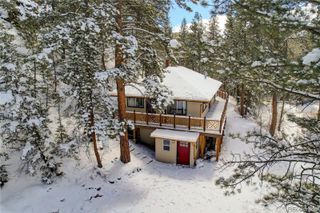
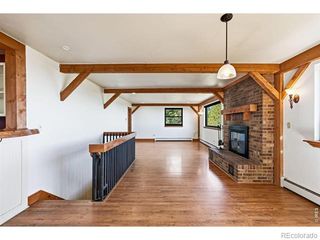
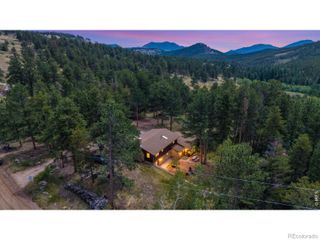
Welcome to this bright and sunny Colorado mountain home! Designed with an open floor plan and filled with natural light, this charming home greets you with a covered front porch nestled among the aspen trees. Inside, you'll find vaulted ceilings, knotty pine kitchen cabinets, warm wood floors, expansive windows framing forrested hillsides and a cozy wood-burning stove that creates the perfect mountain ambiance. Step outside to enjoy the expansive deck, rock walls and fenced area - ideal for relaxing, entertaining or enjoying Colorado's fresh mountain air. As night falls, twinkling city lights appear and the sky is filled with stars that seem close enought to touch. The walkout basement is also flooded with natural light, offering excellent potential for a workshop, artist's studio or home office with high-speed fiber optic internet. Recent updates include fresh interior and exterior paint, newly stained deck, a brand-new roof and a new recycled asphalt driveway, making this home truly move-in ready. Enjoy the best of mountain living with easy access to city conveniences-just 30 minutes from Boulder, Golden and Arvada. Paddling at Gross Reservoir, biking at Walker Ranch and Eldorado Canyon State Park or camping and hiking at Golden Gate Canyon State Park are all less than a 30 minute drive. Love where you live and Live where you play in the foothills of the Colorado Rocky Mountains!
- Listing Status:
- Active
- Date Added:
- July 14, 2026
- Data Last Updated:
- October 5, 2026 at 4:06AM
- Listing Office:
- Worth Clark Realty : 8009916092
- Listing Agent:
- Janet Ingvaldsen :
- Contact:
- 8009916092
- MLS ID:
- IR1065210

- Style: Contemporary
- Other Structures: Deck
- Parking: RV Access/Parking
- Roofing: Composition
- General: Wood SidingTwo
- Originating MLS: IRES
- School District: Jefferson County R-1
- County: Jefferson
- Zoning: MR-1073475
- View: CityMountain(s)Plains
- Utilities: Electricity AvailableInternet Access (Wired)
- Water: Well
- Sewer: Septic Tank
- Source: IRES
This listing courtesy of Janet Ingvaldsen , Worth Clark Realty
Monthly Payment
- Principal & Interest $
- Property Taxes $
- Home Insurance $
- VA Funding Fee $

 New - 3 days ago