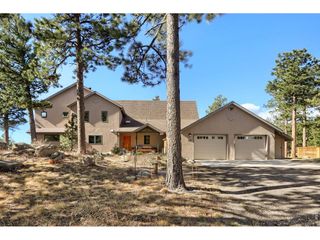
116 Ramona Rd, Golden, CO 80403
- 4 beds |
- 3 baths |
- 3,158 sqft
 Single-Family Home
  Built in 2003
  1.12acre lot
 6 car garage
  $396/sqft
  Listed 9 days ago
Property Description
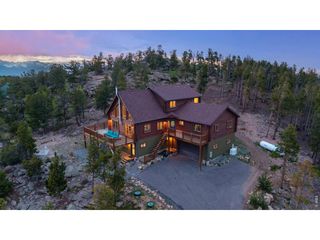
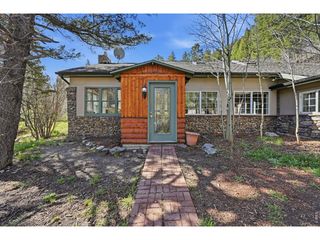
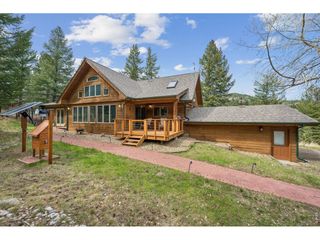
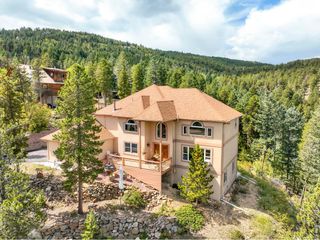
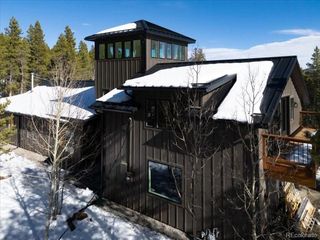
Experience Colorado mountain living at 116 Ramona Road, a one-of-a-kind mountain home in the foothills of Golden with breathtaking views over Gross Reservoir. Surrounded by national forest, this private retreat feels miles away from it all while still offering an easy commute to Boulder, Golden, and Denver International Airport. This architecturally stunning mountain home offers over 3,150 square feet of living space plus an additional workshop/mechanical area, featuring 4 bedrooms (2 non-conforming), 2.5 bathrooms, and panoramic mountain and reservoir views from nearly every room. Hardwood floors, radiant in-floor heating, and a wood-burning fireplace create a warm and inviting atmosphere year-round. The chef's kitchen features stainless steel appliances, leathered granite countertops, and ample space for entertaining. Outdoor living is equally impressive with multiple private spaces, including a hot tub overlooking Gross Reservoir and a newly fenced yard perfect for dogs, gardening, or relaxing in the peaceful mountain setting. With recently installed fiber internet through Mountain Broadband, this home combines remote mountain living with modern connectivity. Located just minutes from Eldora Mountain Resort and the charming mountain town of Nederland, you'll enjoy easy access to skiing, hiking, restaurants, coffee shops, and year-round recreation. Whether you're searching for a luxury mountain retreat, a private Colorado home with views, or a foothills property with convenient access to Boulder and Denver, Ramona Road offers the best of mountain living without sacrificing accessibility.
- Listing Status:
- Active
- Data Last Updated:
- May 30, 2026 at 2:23PM
- Listing Office:
- Compass - Denver : sarah.scottwilson@compass.com,303-250-5323
- Listing Agent:
- Sarah Scott : 303-250-5323
- MLS ID:
- 7610914

- General: Hot Tub
- Style: Chalet
- Other Structures: DeckPatio
- Parking: Off Street
- Roofing: Metal
- General: FrameBi-Level
- Originating MLS: ires
- School District: Boulder Valley Dist RE2
- County: Boulder
- Zoning: F
- View: Mountain(s)HillsWater
- Fencing: PartialDog Run/Kennel
- Utilities: Electricity Available
- Water: Well
- Sewer: Septic Tank
- Source: ires
- Exclusions: None
This listing courtesy of Sarah Scott , Compass - Denver
Monthly Payment
- Principal & Interest $
- Property Taxes $
- Home Insurance $
- VA Funding Fee $

 New - 1 day ago