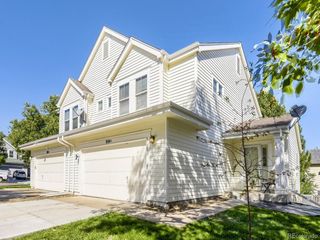
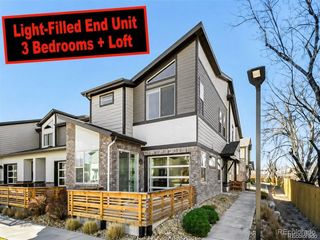
12820 Willow Ln 7, Golden, CO 80401
- 4 beds |
- 3 baths |
- 1,719 sqft
 Town Home
 Built in 1963
 —— sqft lot
 1 car garage
 $262/sqft
 Listed 1 month ago
Property Description
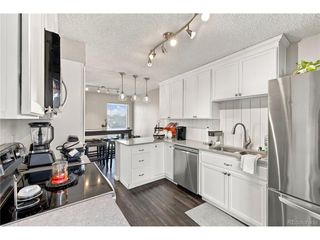
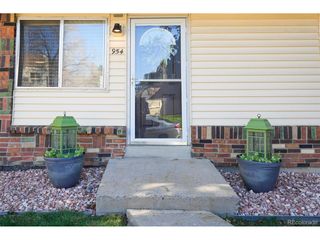
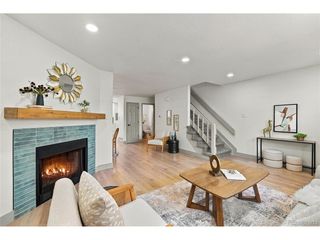
Fully remodeled and reimagined 4 bedroom, 3 bath home in Applewood, just 5.2 miles from Colorado School of Mines! Two en suite bedrooms, two in-unit laundry spaces, a finished basement, and assigned covered parking make this home stand out for its flexible layout and everyday convenience. Completely remodeled just two years ago, the interior features high ceilings on the main level, luxury vinyl plank flooring, new carpet, fresh paint, updated LED lighting, and custom window coverings throughout. The kitchen pairs new cabinetry and butcher block countertops with a Samsung smart induction range and microwave, KitchenAid dishwasher, and stainless steel refrigerator. Two en suite bedrooms offer privacy, while the finished basement features a bedroom with its own living room and dedicated laundry room; creating a separate retreat for guests or additional living space. Central air, an updated electrical panel, and a smart door lock add comfort and convenience. Ground-floor entry and a nearby assigned covered parking space simplify daily arrivals. Heat, gas, water, trash, and snow removal are included in the monthly HOA fee for added convenience. Enjoy nearby Applewood Park and neighborhood dining favorites Teller's Taproom & Kitchen and Abrusci's Fire & Vine. Colorado Mills and Denver West offer shopping, dining, and entertainment, while South Table Mountain and Crown Hill Park provide opportunities for hiking, walking, and outdoor recreation. With Colorado School of Mines just 5.2 miles away, this updated home brings together versatile living spaces and a convenient west-side location.
- Listing Status:
- Active
- Data Last Updated:
- November 19, 2026 at 7:23AM
- Listing Office:
- Ascent Property Brokers, Inc. : 719-776-0624
- Listing Agent:
- Lisa Kenner : 719-776-0624
- Contact:
- 719-776-0624
- MLS ID:
- 5394737

- Other Structures: Patio
- Parking: Off Street
- Roofing: Other
- General: BrickBi-Level
- HOA Amenities: TrashSnow RemovalExterior MaintenanceWaterHeatSewer500.0Monthly
- Originating MLS: ires
- School District: Jefferson Dist R-1
- County: Jefferson
- Zoning: R-3A
- Water: Public
- Sewer: Public Sewer
- Source: ires
- Exclusions: Seller's personal property and Staging items.
This listing courtesy of Lisa Kenner , Ascent Property Brokers, Inc.
Monthly Payment
- Principal & Interest $
- Property Taxes $
- Home Insurance $
- VA Funding Fee $