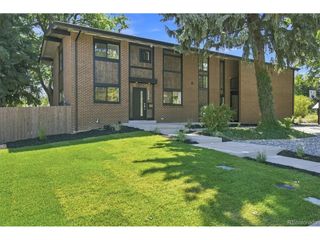
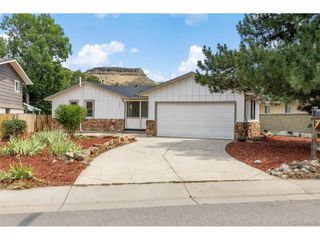
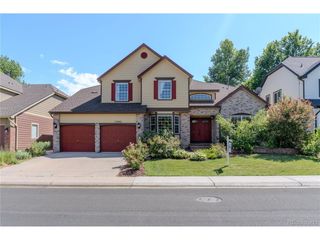
13442 W 24th Pl, Golden, CO 80401
- 6 beds |
- 3 baths |
- 2,854 sqft
 Single-Family Home
  Built in 1960
  0.31acre lot
 3 car garage
  $473/sqft
  Listed 2 days ago
Property Description
Welcome to 13442 W 24th Place, a beautifully reimagined ranch in the desirable Applewood area of Golden. Completely remodeled from top to bottom, this home features a fully permitted 360 sq. ft. addition creating an impressive new primary suite with a luxurious 5-piece en-suite bath. The bright, open-concept main level showcases hardwood floors, abundant recessed lighting, a striking natural wood beam, modern horizontal stair railing and a spacious living room with an oversized picture window, built-in bench and custom accent wall with floating wood shelving. The redesigned kitchen features new light wood cabinetry, quartz countertops, stainless steel appliances, farmhouse sink, brushed-gold fixtures and hardware, and a stylish herringbone backsplash. The main level includes 3 bedrooms and 2 full baths. Downstairs, the fully finished basement offers a large family/rec room, 3 additional bedrooms and a 3/4 bath, providing excellent flexibility for guests, offices or additional living space. Extensive improvements include new lighting and fixtures, new furnace, new water heater and a newer roof. Situated on an oversized 13,460 sq. ft. lot surrounded by beautiful mature trees and landscaping, the property also features a covered patio and exceptional outdoor space. A rare garage setup includes a 1-car attached garage PLUS a detached 2-car garage with generous additional parking. Conveniently located near parks, trails, Applewood Golf Course, shopping, dining and the foothills, this exceptional 6-bedroom, 3-bath home combines modern design, extensive permitted renovations, space and an established Golden setting. Call today for a private showing.
- Listing Status:
- Active
- Data Last Updated:
- August 25, 2026 at 7:22AM
- Listing Office:
- Keller Williams Realty Downtown LLC : 720-979-5459
- Listing Agent:
- Carlos Escobar : 720-979-5459
- Contact:
- 720-979-5459
- MLS ID:
- 6170114

- Other Structures: Patio
- Parking: Attached
- Roofing: Fiberglass
- General: FrameBrickOtherOne
- Originating MLS: ires
- School District: Jefferson Dist R-1
- County: Jefferson
- Zoning: R-1A
- Fencing: Partial
- Utilities: Cable Available
- Water: City
- Sewer: Public Sewer
- Source: ires
- Exclusions: Staging
This listing courtesy of Carlos Escobar , Keller Williams Realty Downtown LLC
Monthly Payment
- Principal & Interest $
- Property Taxes $
- Home Insurance $
- VA Funding Fee $