1419 Ford St, Golden, CO 80401
- 2 beds |
- 1 bath |
- 1,312 sqft
 Single-Family Home
  Built in 1893
  3,920sqft lot
 2 car garage
  $514/sqft
  Listed 1 month ago
Property Description
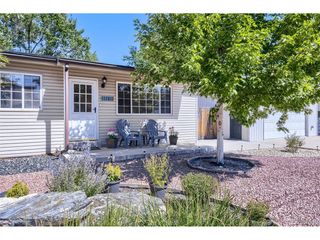
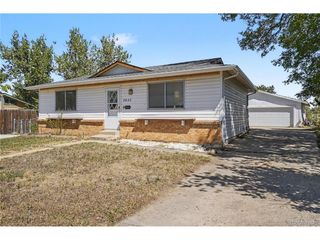
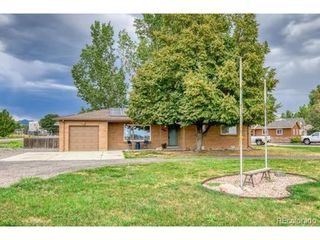
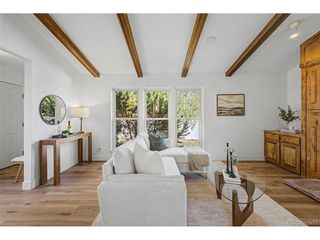
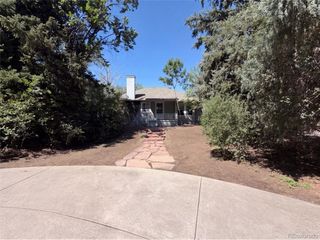
The perfect project home in the heart of Golden! (this is not an AI write up- it really is in the heart of Golden) Investors Welcome! Very Favorable R3 zoning allows for single family, multi family, ADU, so many options! After Renovation Value (ARV) is over $900,000 and could be much more with an addition or multi-family build. This 1800s Victorian has been part of Golden's story for over a century, Original stained-glass front door - transom window, hardware, and all! Original hardwood floors run throughout and would shine with a refinish, and era-appropriate high ceilings carry through two bedrooms and a bath in the classic Victorian footprint. A vaulted kitchen addition with exposed beams and brick adds unexpected warmth to the historic bones. The concrete stairway down leads to a basement (formerly a cellar). Outside, a fenced yard with period fencing and a small greenhouse and yard offers a head start on a garden, a carriage house/shed adds extra storage, and a driveway provides off-street parking - genuinely rare in this neighborhood. E Street Historic district brings strong neighborhood support for high-dollar renovation and addition projects. Grants may be available with restoration through Golden Historic Preservation. The location is unbeatable: near Washington Avenue's shops and restaurants, the Clear Creek Walkway, the Golden Mill food hall, and Parfet Park, with the School of Mines and downtown Golden just around the corner.
- Listing Status:
- Active
- Data Last Updated:
- October 5, 2026 at 7:21AM
- Listing Office:
- The Green House : jamie@thegreenhousere.com,303-589-8558
- Listing Agent:
- Jamie Schingeck : 303-589-8558
- Contact:
- jamie@thegreenhousere.com,303-589-8558
- MLS ID:
- 6520969

- Style: VictorianFixer-Upper
- Other Structures: Patio
- Parking: Off Street
- Roofing: Composition
- Windows: Window Coverings
- General: BrickOne
- Road/Access: Gravel
- Originating MLS: ires
- School District: Jefferson Dist R-1
- County: Jefferson
- Zoning: R-3
- Fencing: Partial
- Utilities: Electricity Available
- Water: Public
- Sewer: Public Sewer
- Source: ires
- Exclusions: Seller's Personal PropertyStaging Items
This listing courtesy of Jamie Schingeck , The Green House
Monthly Payment
- Principal & Interest $
- Property Taxes $
- Home Insurance $
- VA Funding Fee $

 New - 3 days ago