15015 W 53rd Place, Golden, CO 80403
- 4 beds |
- 5 baths |
- 5,148 sqft
 Single-Family Home
 Built in 2002
 0.39acre lot
 3 car garage
 $282/sqft
 Listed 13 days ago
Property Description
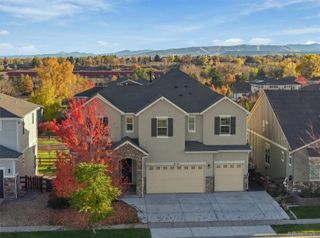
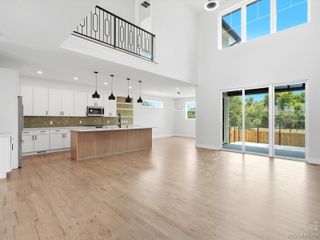
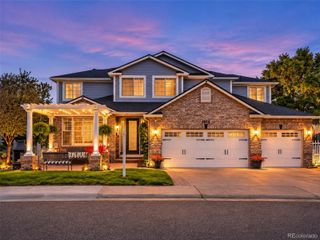
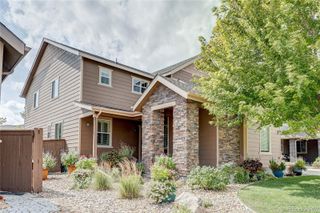
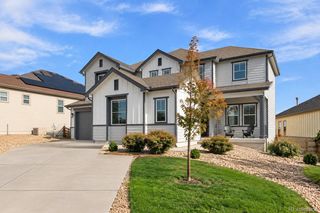
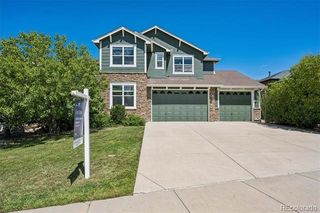
Set on a 17,076 sq ft cul-de-sac lot in Golden, this 5,280 sq ft solid brick custom home offers mountain views, mature trees for privacy and main-floor living. The main level features hardwood floors, vaulted ceilings, a dining room and two ensuite bedrooms. The kitchen has a large footprint with abundant storage, a pantry and an eat-in area, and it opens to the living room. A study with custom built-in shelving works as a dedicated home office or an additional bedroom. Three fireplaces add warmth throughout. The walkout basement includes a bedroom, a wet bar, a pool table area and two bonus rooms that offer additional bedroom options. Ample storage runs throughout the home. The oversized 3-car garage has large cabinets for storage and room for a car lift, plus a lift connecting the garage to the house and a mudroom entry. A new Generac Generator provides backup power, and the deck overlooks a private, tree-lined backyard. Nearby: Fairmount Trail access off Easley Rd (under 1 mi), North Table Mountain Park West Trailhead (1.5 mi), King Soopers at 64th and McIntyre (1.5 mi), Hwy 93 (1 mi), SH 58 (1.5 mi) and I-70 (3 mi).
- Listing Status:
- Active
- Date Added:
- November 5, 2026
- Data Last Updated:
- November 19, 2026 at 5:06AM
- Listing Office:
- Keller Williams Advantage Realty LLC : ryanhuth@kw.com,970-406-2124
- Listing Agent:
- Ryan Huth :
- Contact:
- ryanhuth@kw.com,970-406-2124
- MLS ID:
- 8960183

- General: LightingPrivate YardRain Gutters
- Style: Traditional
- Other Structures: Front PorchDeckPatioCovered
- Parking: Dry WalledExterior Access DoorFinishedFloor CoatingLightedOversizedStorage
- Roofing: Concrete
- Windows: Double Pane WindowsWindow Coverings
- General: BrickFrameOne
- HOA Amenities: ParkTrash46.0Monthly
- Originating MLS: REcolorado
- School District: Jefferson County R-1
- County: Jefferson
- Zoning: P-D436163
- View: Mountain(s)
- Fencing: Partial
- Utilities: Natural Gas Connected
- Water: Public
- Sewer: Public Sewer
- Source: REcolorado
This listing courtesy of Ryan Huth , Keller Williams Advantage Realty LLC
Monthly Payment
- Principal & Interest $
- Property Taxes $
- Home Insurance $
- VA Funding Fee $