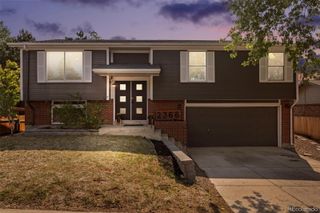
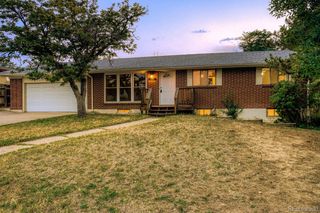
15735 W 3rd Avenue, Golden, CO 80401
- 4 beds |
- 2 baths |
- 1,872 sqft
 Single-Family Home
  Built in 1970
  8,712sqft lot
 —— car garage
  $345/sqft
  Listed 20 days ago
Property Description
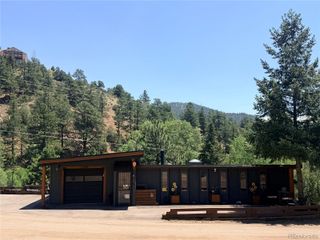
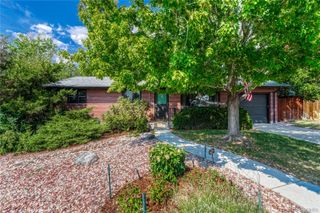
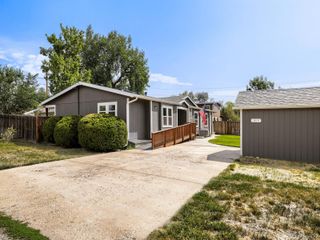
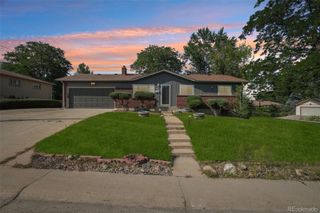
Enjoy convenient single-level living in this well-maintained 4-bedroom, 2-bath ranch-style home featuring a finished walkout basement with a versatile layout. The inviting living room flows through French doors into the kitchen and dining area, creating a comfortable space for everyday living. Wood-look laminate flooring extends throughout the main living areas, adding durability and style. The finished walkout basement offers additional living space with a flexible floor plan that may accommodate a variety of needs, including multigenerational living. Upstairs is stubbed for 220-volt service and includes washer and dryer hookups, offering flexibility for a second laundry area. Step outside to the spacious backyard where you can relax in the included hot tub while enjoying views of the foothills and mountains. The generous outdoor space provides plenty of room for entertaining, gardening, or recreation. Recent updates and valuable features include newly poured concrete, a new water heater, and a new mini-split system that will be installed prior to closing, providing both heating and air conditioning. A functional evaporative cooler helps reduce cooling costs while keeping the attic cooler for improved efficiency. The property is designed for a variety of lifestyle needs with a newly poured concrete driveway providing ample off-street parking for up to six vehicles, along with space for a boat or RV/camper. Additional features include wiring for electric vehicle charging and a dedicated outlet for RV or camper hookup.Located in the Golden Heights neighborhood, this home offers stunning mountain views and easy access to hiking and biking trails, parks, shopping, dining, and downtown Golden. With convenient access to Highway 6, I-70, and C-470, you'll enjoy the perfect blend of outdoor adventure, small-town charm, and an easy commute. Discounted rate options and no lender fee future refinancing may be available for qualified buyers of this home.
- Listing Status:
- Active
- Data Last Updated:
- August 20, 2026 at 12:22PM
- Listing Office:
- Orchard Brokerage LLC : 844-515-9880
- Listing Agent:
- Pamela Juarez : 303-598-1115
- MLS ID:
- 7121241

- General: GardenLightingRain GuttersSpa/Hot Tub
- Style: Traditional
- Other Structures: Front PorchPatio
- Parking: Parking spaces: 6
- Roofing: Composition
- Windows: Double Pane WindowsWindow Coverings
- General: OneConcrete Perimeter
- Road/Access: Public
- Originating MLS: recolorado
- School District: Jefferson County R-1
- County: Jefferson
- Zoning: SECTION 12 TOWNSHIP 04 RANGE 70 SUBDIVISIONCD 283400 SUBDIVISIONNAME GOLDEN HEIGHTS BLOCK 002 LOT 0018 SIZE: 8518 TRACT VALUE: .196075813
- View: CityMountain(s)
- Fencing: Partial
- Utilities: Electricity AvailableInternet Access (Wired)Natural Gas AvailablePhone Available220 Volts
- Water: Public
- Sewer: Public Sewer
- Source: recolorado
- Ownership: Individual
- Exclusions: Seller's personal property.
This listing courtesy of Pamela Juarez , Orchard Brokerage LLC
Monthly Payment
- Principal & Interest $
- Property Taxes $
- Home Insurance $
- VA Funding Fee $