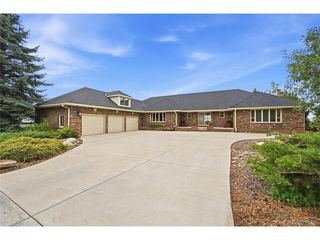
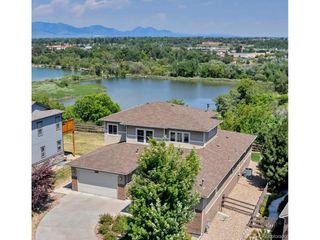
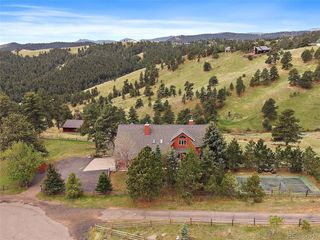
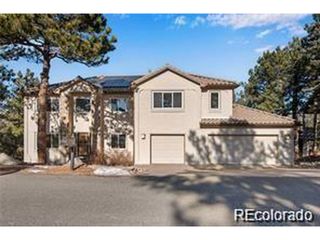
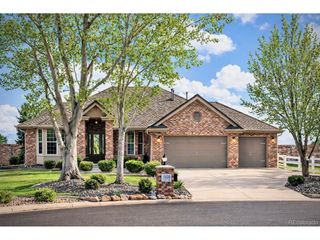
15948 W Ellsworth Dr, Golden, CO 80401
- 5 beds |
- 5 baths |
- 5,308 sqft
 Single-Family Home
  Built in 1993
  8,276sqft lot
 3 car garage
  $268/sqft
  Listed 18 days ago
Property Description
Beautifully updated 5-bedroom, 5-bath home with incredible mountain views, thoughtful upgrades, and a layout that's perfect for everyday living and entertaining. The remodeled kitchen features slab granite countertops, stainless steel appliances, a glass tile backsplash, and a large island overlooking the bright, two-story family room filled with natural light. A main-floor office with custom built-in bookshelves provides a quiet space to work or study. The spacious primary suite offers vaulted ceilings, Green Mountain views, a beautifully renovated bathroom with a luxurious steam shower, and dual walk-in closets. Upstairs you'll also find a second en-suite bedroom and two additional generously sized bedrooms with convenient bathroom access. Step outside to enjoy the private, fully fenced backyard featuring a Trex deck (2017), hot tub, and sprinkler system surrounding the home. The attached 3-car garage offers plenty of room for vehicles, storage, and gear, while the home is equipped with both 110V and 220V electrical service for added flexibility. The fully finished basement expands the living space and includes soundproof insulation, a new electrical panel, and a bathroom rough-in, offering flexibility for future customization or use as-is for recreation, guests, or media space. Additional updates include newer west-facing windows and upgraded 4x6 fence posts. Located less than a block from the neighborhood park with a playground, tennis courts, and a jogging trail, this home offers the perfect combination of comfort, quality, and location. Enjoy easy access to Green Mountain trails, top-rated schools, shopping, and everything Golden has to offer.
- Listing Status:
- Active
- Data Last Updated:
- July 27, 2026 at 5:23AM
- Listing Office:
- LIV Sotheby's International Realty : HeatherSeanTeam@gmail.com,303-895-4663
- Listing Agent:
- Heather Graham and Sean Endsley : 303-895-4663
- MLS ID:
- 6152678

- General: Sprinkler SystemHot Tub
- Other Structures: Deck
- Parking: Attached
- Roofing: CompositionShingle
- General: FrameBrickOtherTwo
- HOA Amenities: 1230.0Annually
- Originating MLS: ires
- School District: Jefferson Dist R-1
- County: Jefferson
- Zoning: P-D
- View: Mountain(s)Hills
- Fencing: Fenced
- Utilities: Natural Gas AvailableElectricity AvailableCable Available
- Water: City
- Sewer: Public Sewer
- Source: ires
- Exclusions: Speakers in the basement. All TV's. Exterior speakers. Chandeliers in the upstairs bedrooms. Antler chandelier in the kitchen. All personal property. Refrigerator and deep freezer in the garage.
This listing courtesy of Heather Graham and Sean Endsley , LIV Sotheby's International Realty
Monthly Payment
- Principal & Interest $
- Property Taxes $
- Home Insurance $
- VA Funding Fee $

 New - 1 day ago