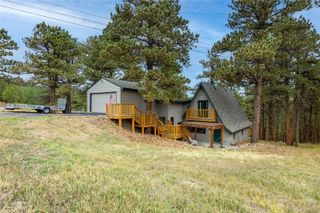
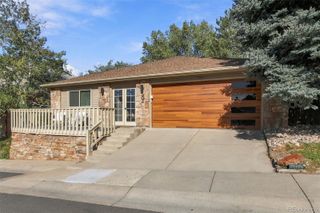
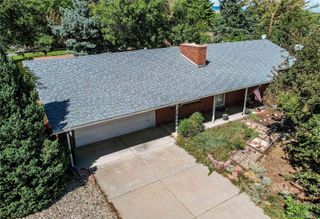
162 S Terry Street, Golden, CO 80401
- 3 beds |
- 3 baths |
- 1,824 sqft
 Single-Family Home
  Built in 2025
  6,534sqft lot
 2 car garage
  $526/sqft
  Listed 6 months ago
Property Description
This thoughtfully designed floorplan seamlessly blends modern functionality with cozy charm, creating a home that feels both spacious and inviting. The open great room flows effortlessly into the kitchen and nook, making it ideal for both entertaining and everyday living. A versatile flex room offers endless possibilities, whether you need a home office, playroom, or creative space. The primary suite serves as a private retreat, featuring a walk-in closet and a luxurious bath. Enjoy year-round relaxation in the covered outdoor living area. The home also includes two additional bedrooms and a second bath, providing ample space for family or guests. The optional dining room offers added flexibility for entertaining, while the unfinished basement is ready for your personal touch. Additional features include a convenient laundry room, a powder room, and a two-car garage. This home offers exceptional versatility to suit your unique lifestyle.
- Listing Status:
- Active
- Date Added:
- March 13, 2026
- Data Last Updated:
- October 5, 2026 at 3:09AM
- Listing Office:
- RE/MAX Professionals : tomrman@aol.com,303-910-8436
- Listing Agent:
- Tom Ullrich :
- Contact:
- tomrman@aol.com,303-910-8436
- MLS ID:
- 2571772

- General: LightingRain GuttersSmart Irrigation
- Other Structures: Front PorchCovered
- Parking: ConcreteLightedSmart Garage Door
- Roofing: Composition
- Windows: Double Pane Windows
- General: ConcreteFrameStoneWood SidingTwoSlab
- HOA Amenities: ParkPlaygroundTrail(s)Maintenance GroundsRoad MaintenanceSnow RemovalTrash70.0Monthly
- Originating MLS: REcolorado
- School District: Jefferson County R-1
- County: Jefferson
- Zoning: 454973
- Fencing: Partial
- Utilities: Cable AvailableElectricity AvailableElectricity ConnectedNatural Gas AvailableNatural Gas ConnectedPhone Available
- Water: Public
- Sewer: Public Sewer
- Source: REcolorado
This listing courtesy of Tom Ullrich , RE/MAX Professionals
Monthly Payment
- Principal & Interest $
- Property Taxes $
- Home Insurance $
- VA Funding Fee $

 New - 2 days ago