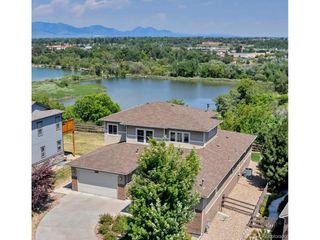
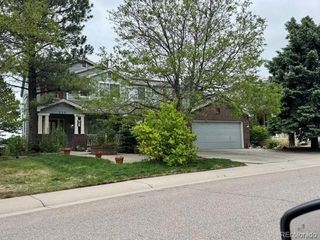
16310 W Ellsworth Ave, Golden, CO 80401
- 4 beds |
- 5 baths |
- 4,521 sqft
 Single-Family Home
  Built in 1994
  8,276sqft lot
 3 car garage
  $353/sqft
  Listed 16 days ago
Property Description
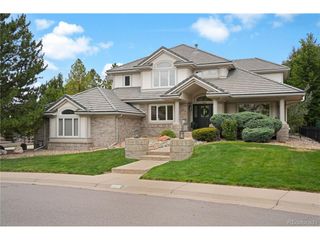
Elevated style, exceptional livability, and thoughtful updates come together in this stunning Mesa View Estates home in Golden. From the moment you step inside, abundant natural light, beautiful finishes, and a well-designed floor plan for everyday living and entertaining. The heart of the home is the stunning remodeled kitchen, completed in 2019 with top-of-the-line materials and appliances, including Wolf, Sub-Zero and Bosch. A generous island provides the perfect gathering space, complemented by an eat-in kitchen, separate dining room and spacious living and family rooms. The main level also features a versatile office that could easily serve as a fifth bedroom, along with a convenient half bath. Upstairs, the spacious primary suite offers a private en-suite bath, along with three additional bedrooms and two bathrooms-all conveniently located on the same level. This thoughtful layout provides exceptional comfort, privacy, and flexibility. The fully finished basement extends the home's living space with a half bath and room to create whatever suits your lifestyle-whether that's a home gym, game room, media room, office or craft space. Outdoor living is equally impressive. The private backyard has been professionally landscaped and enhanced with exterior lighting, while the covered patio creates an incredible setting for year-round entertaining. Gather around the outdoor fireplace, watch the game on the TV, or simply enjoy Colorado evenings in your own backyard retreat. Extensive recent improvements include a newer Decra steel roof, all-new interior and exterior paint, windows, doors and garage door, new furnace and A/C, updated carpet, and beautifully refreshed bathrooms. Located in coveted Mesa View Estates, this home offers the perfect combination of polished interiors, exceptional indoor-outdoor living, and a location that puts Golden's trails, parks, dining, shopping and foothill lifestyle right at your fingertips. You don't want to miss this one!
- Listing Status:
- Pending
- Data Last Updated:
- October 5, 2026 at 1:22AM
- Listing Office:
- Compass - Denver : tisha.taylor@compass.com,303-641-9610
- Listing Agent:
- Tisha Taylor : 303-641-9610
- Contact:
- tisha.taylor@compass.com,303-641-9610
- MLS ID:
- 9889796

- General: Eat-in KitchenOpen FloorplanWalk-In Closet(s)Jack & Jill BathroomKitchen Island
- Appliances: DishwasherRefrigeratorBar FridgeWasherDryerMicrowaveGas Bar-B-QDisposalFire Alarm
- Basement: FullPartially FinishedSlabBuilt-In Radon
- A/C: Central AirCeiling Fan(s)
- Heating: Forced Air
- Fireplace: InsertTwo or MoreGasFamily Room
- Disability Feature: Level Lot
- Eco/Green Feature: WindowsHigh Efficiency FurnaceThermostat
- General: Sprinkler System
- Other Structures: Patio
- Parking: Attached
- Roofing: Other
- Windows: Window Coverings
- General: FrameBrickWood SidingTwo
- HOA Amenities: Tennis Court(s)PlaygroundFitness CenterTrashSecurity1230.0Annually
- Originating MLS: ires
- School District: Jefferson Dist R-1
- County: Jefferson
- Zoning: P-D
- View: Mountain(s)Hills
- Fencing: Fenced
- Utilities: Electricity AvailableCable Available
- Water: Public
- Sewer: Public Sewer
- Source: ires
- Exclusions: Seller`s personal property
This listing courtesy of Tisha Taylor , Compass - Denver
Monthly Payment
- Principal & Interest $
- Property Taxes $
- Home Insurance $
- VA Funding Fee $